Residential Community Clubhouse is a residential community amenity complex in New Market, Maryland, centered on a clubhouse, swimming pool, landscaped recreation areas, and a collection of outdoor facilities. Ravelin3D produced eight photorealistic exterior and aerial architectural renderings to present the architecture at both building and neighborhood scale. Created for COBU Architecture Studio, the visual package gives a clear view of how the clubhouse, pool, sports courts, dog park, entry features, pedestrian routes, and surrounding homes work together as one coordinated environment.
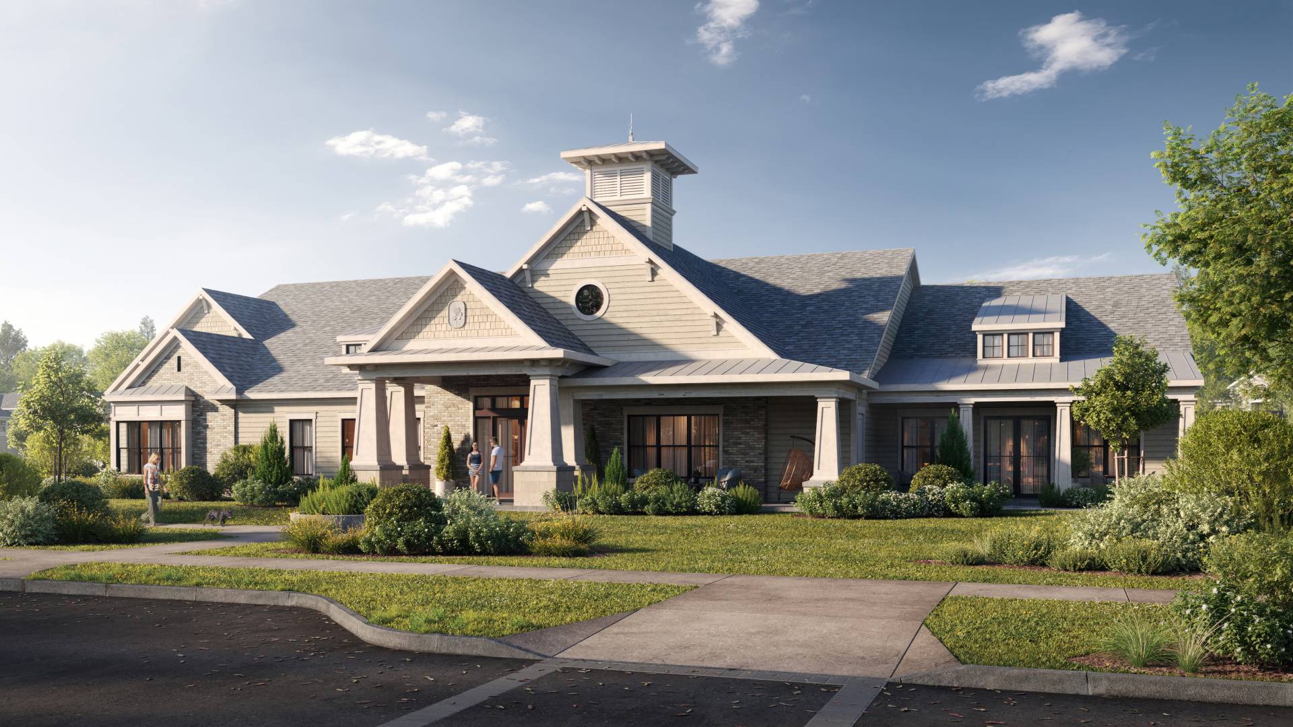
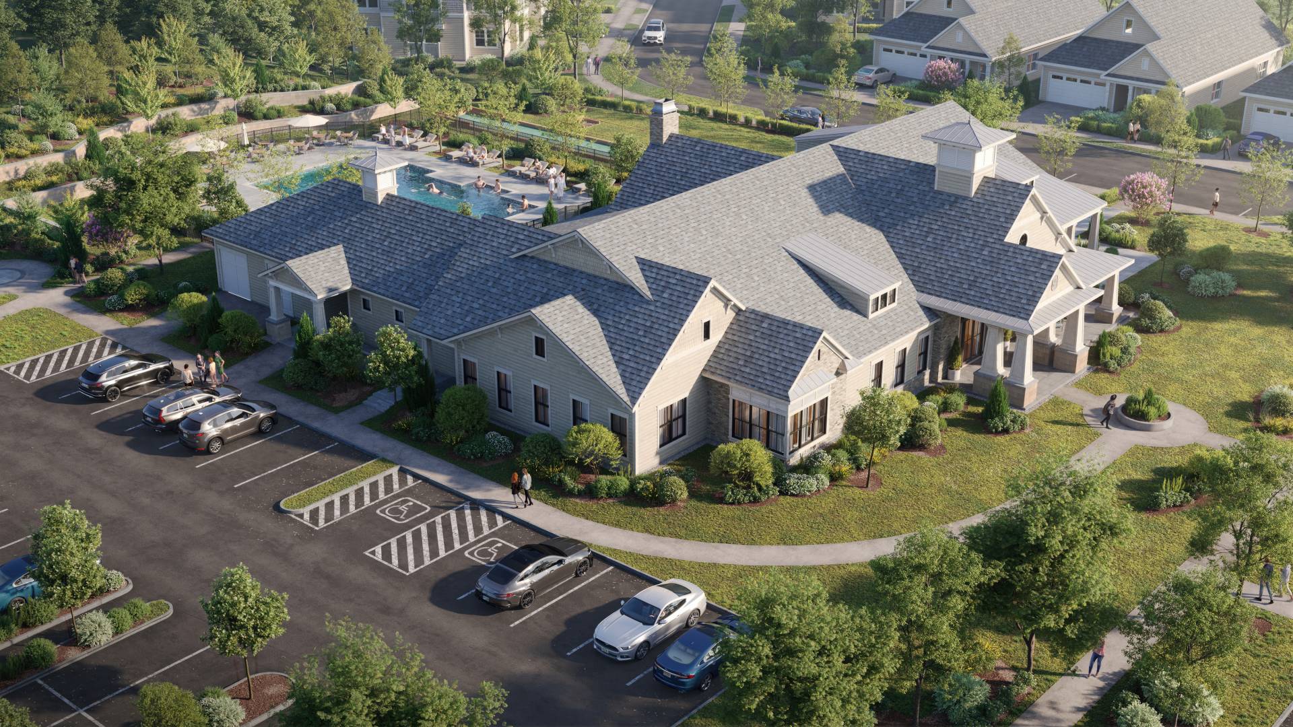
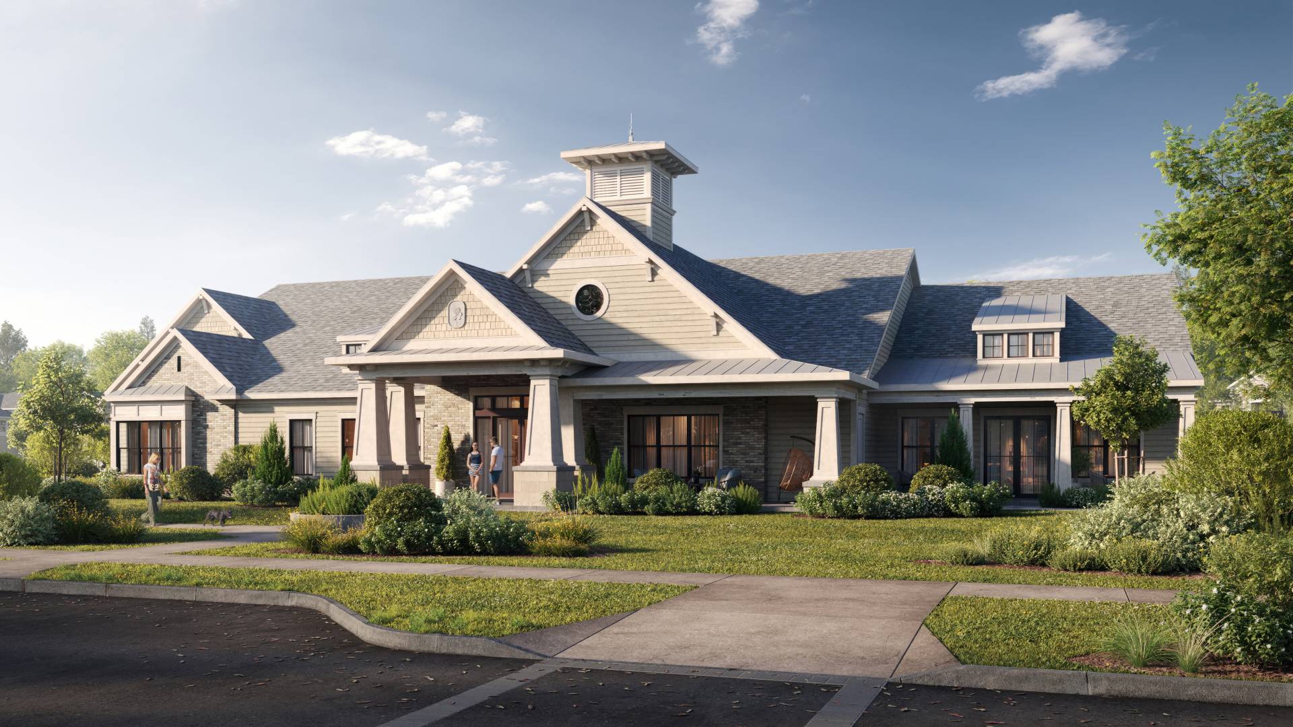
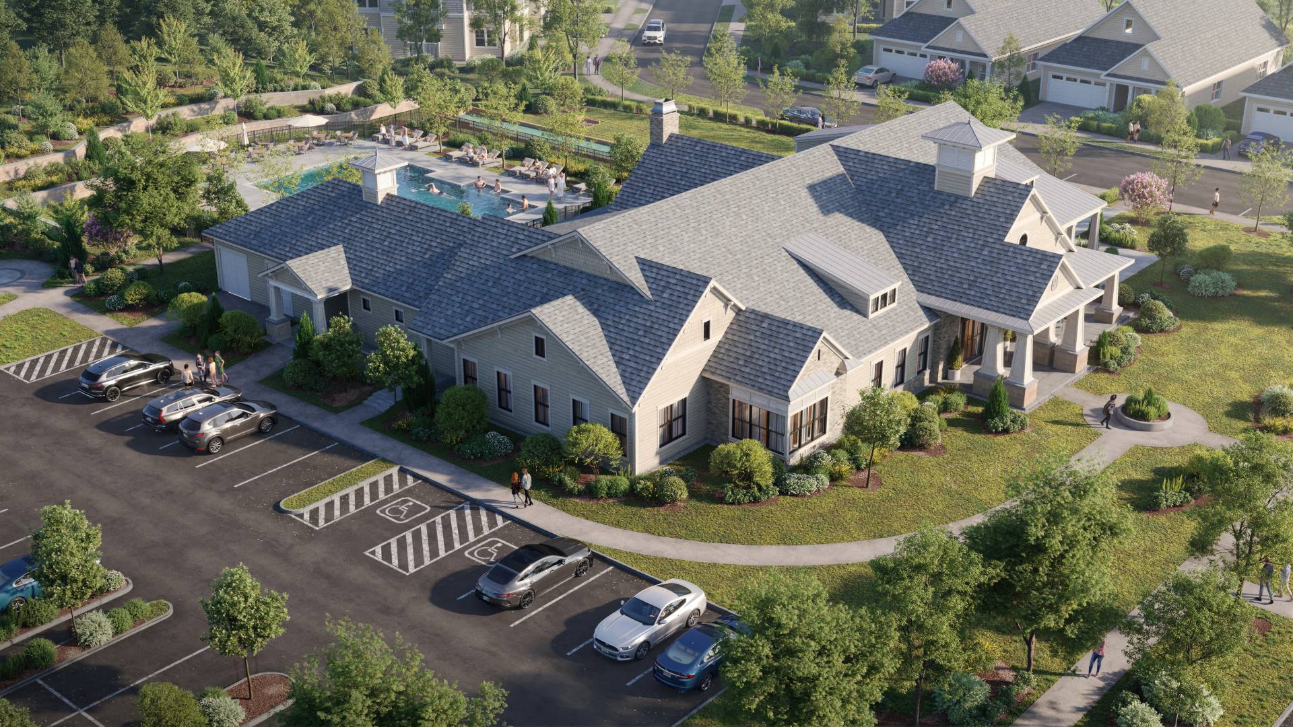
The clubhouse combines a familiar residential character with the scale and presence expected from a central community building. A layered composition of gabled roofs, cupolas, dormers, covered porches, and a prominent entrance creates a recognizable identity without separating the building from the surrounding neighborhood. Light fiber-cement siding, shake-style accents, gray architectural shingles, standing-seam metal roof sections, masonry walls, and tapered columns on stone bases establish a restrained material palette that continues across the smaller site structures.
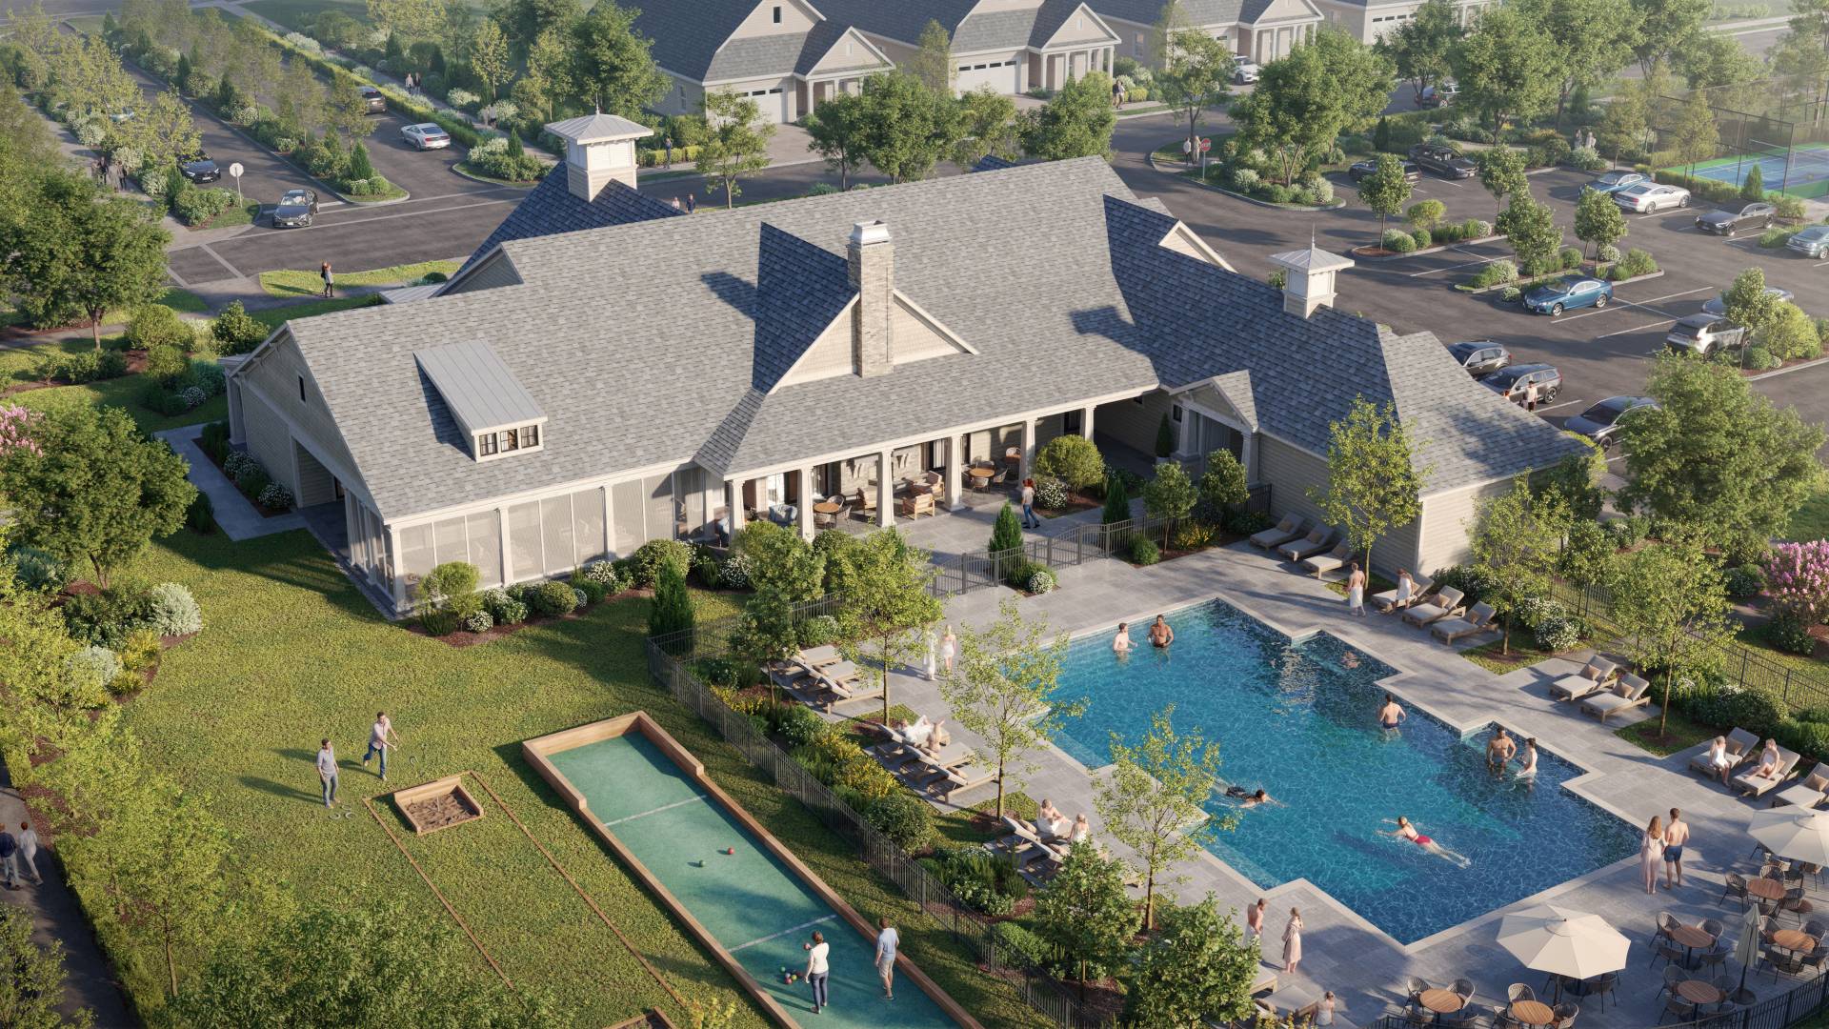
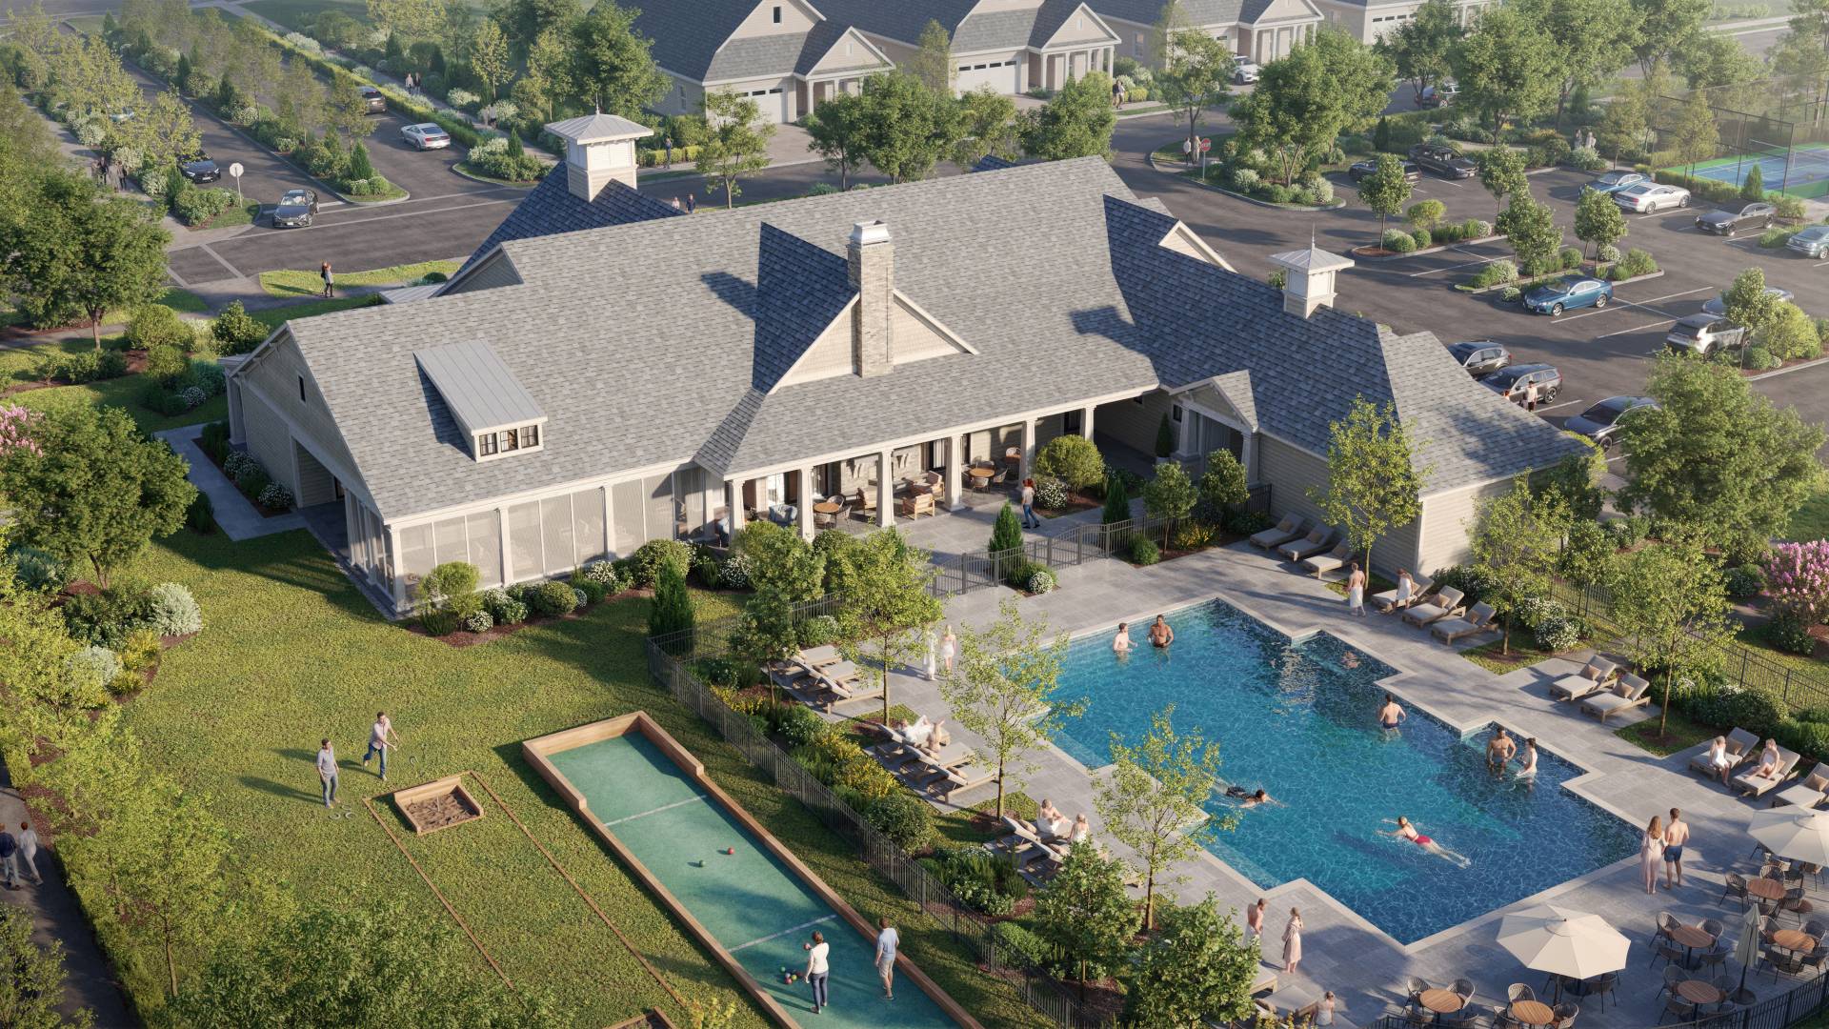
The renderings show more than the main façade. Elevated views reveal the relationship between the clubhouse and the rear pool terrace, screened and covered porches, outdoor seating, circulation paths, parking, planting beds, and adjacent residential streets. This broader perspective is especially important for community amenity renderings, where the value of the design depends not only on the architecture of an individual building but also on the convenience, visibility, and atmosphere of the complete site.
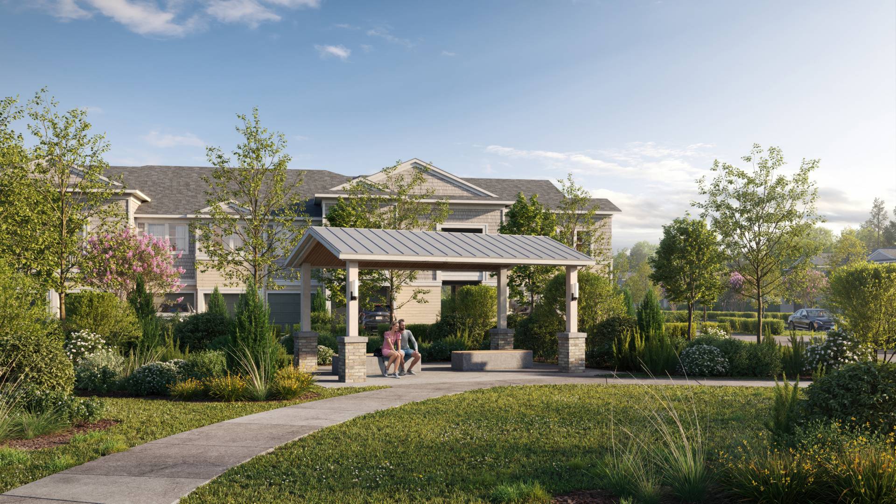
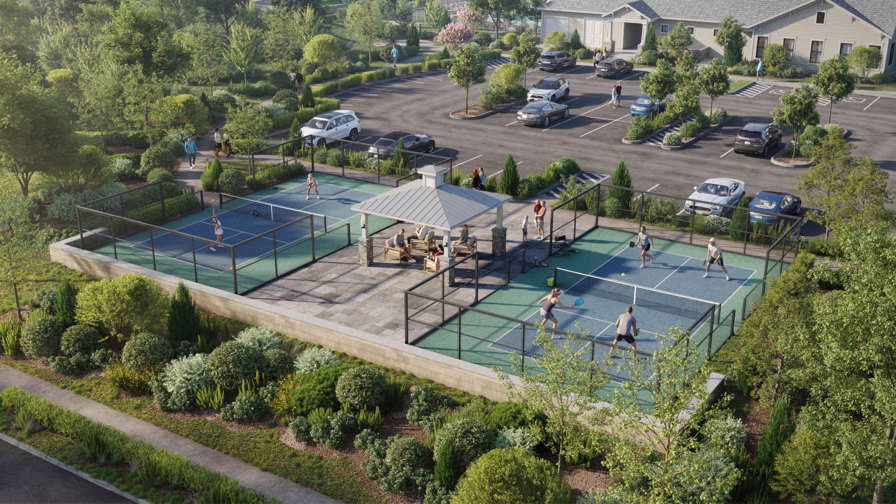
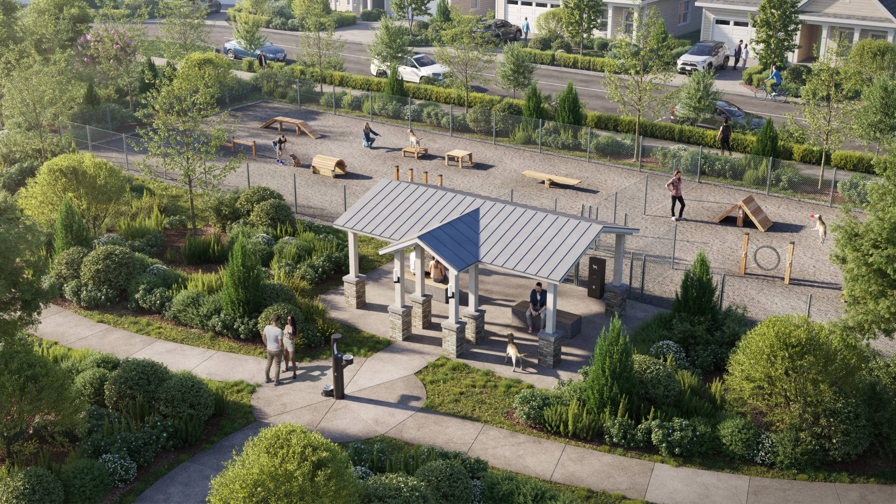
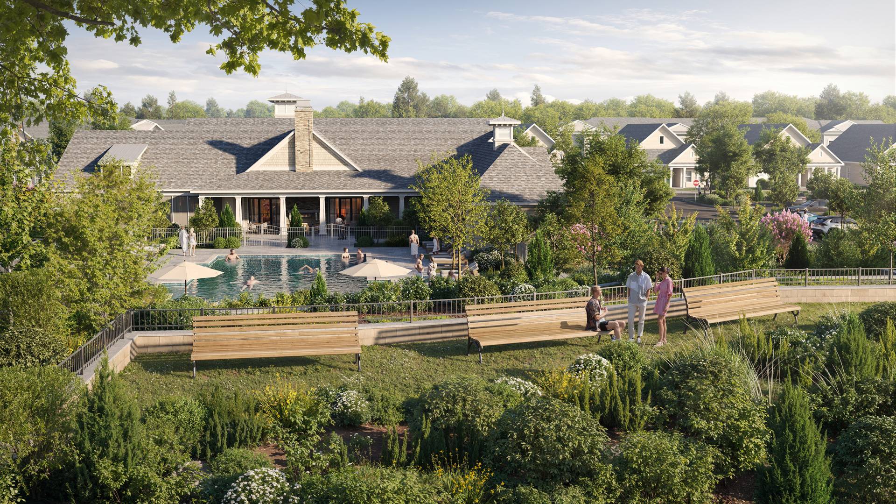
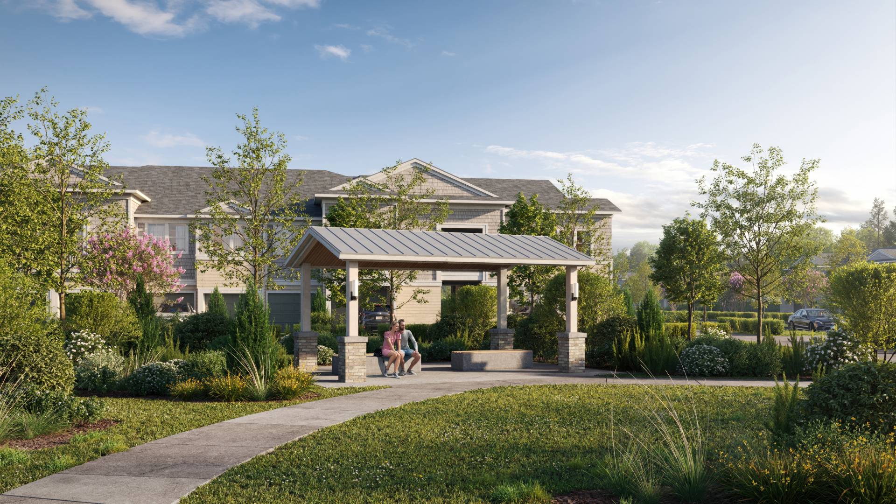
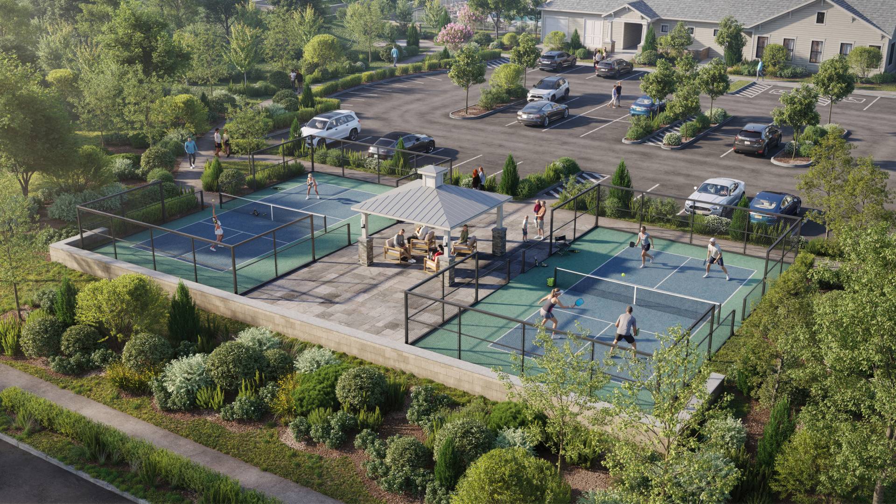
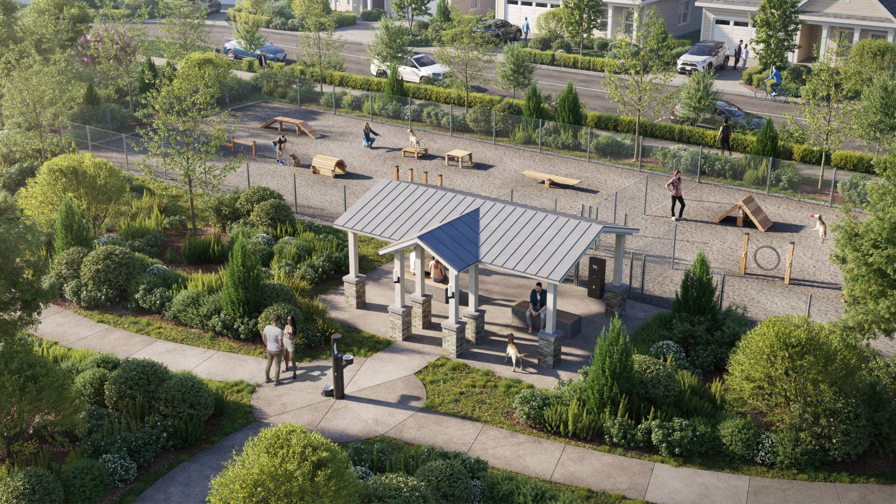
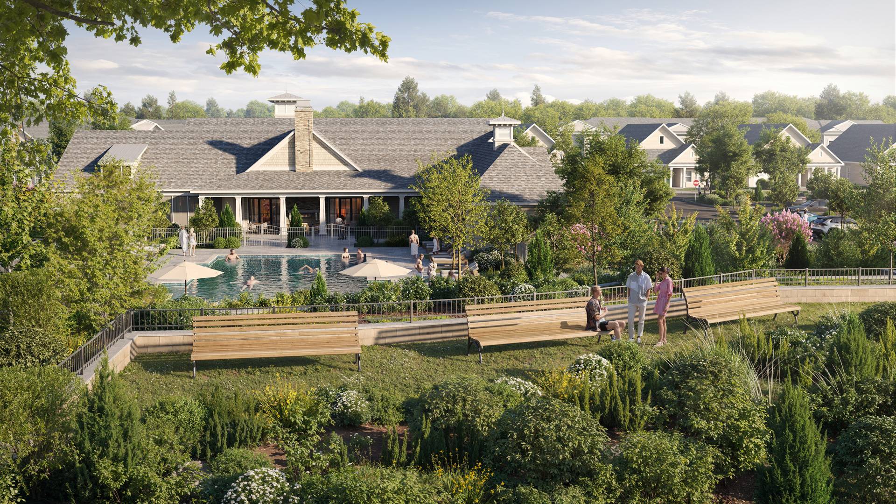
The outdoor program includes a swimming pool with lounge areas, a bocce court, pickleball courts, gathering pavilions, landscaped seating zones, and separate dog recreation areas. Each element uses related roof forms, masonry bases, light-colored structural posts, and simple detailing, allowing the architecture to feel consistent throughout the development. Dense planting, flowering trees, low hedges, ornamental grasses, and shaded pedestrian routes soften the parking and recreational areas while giving the imagery the established character of a mature residential community.
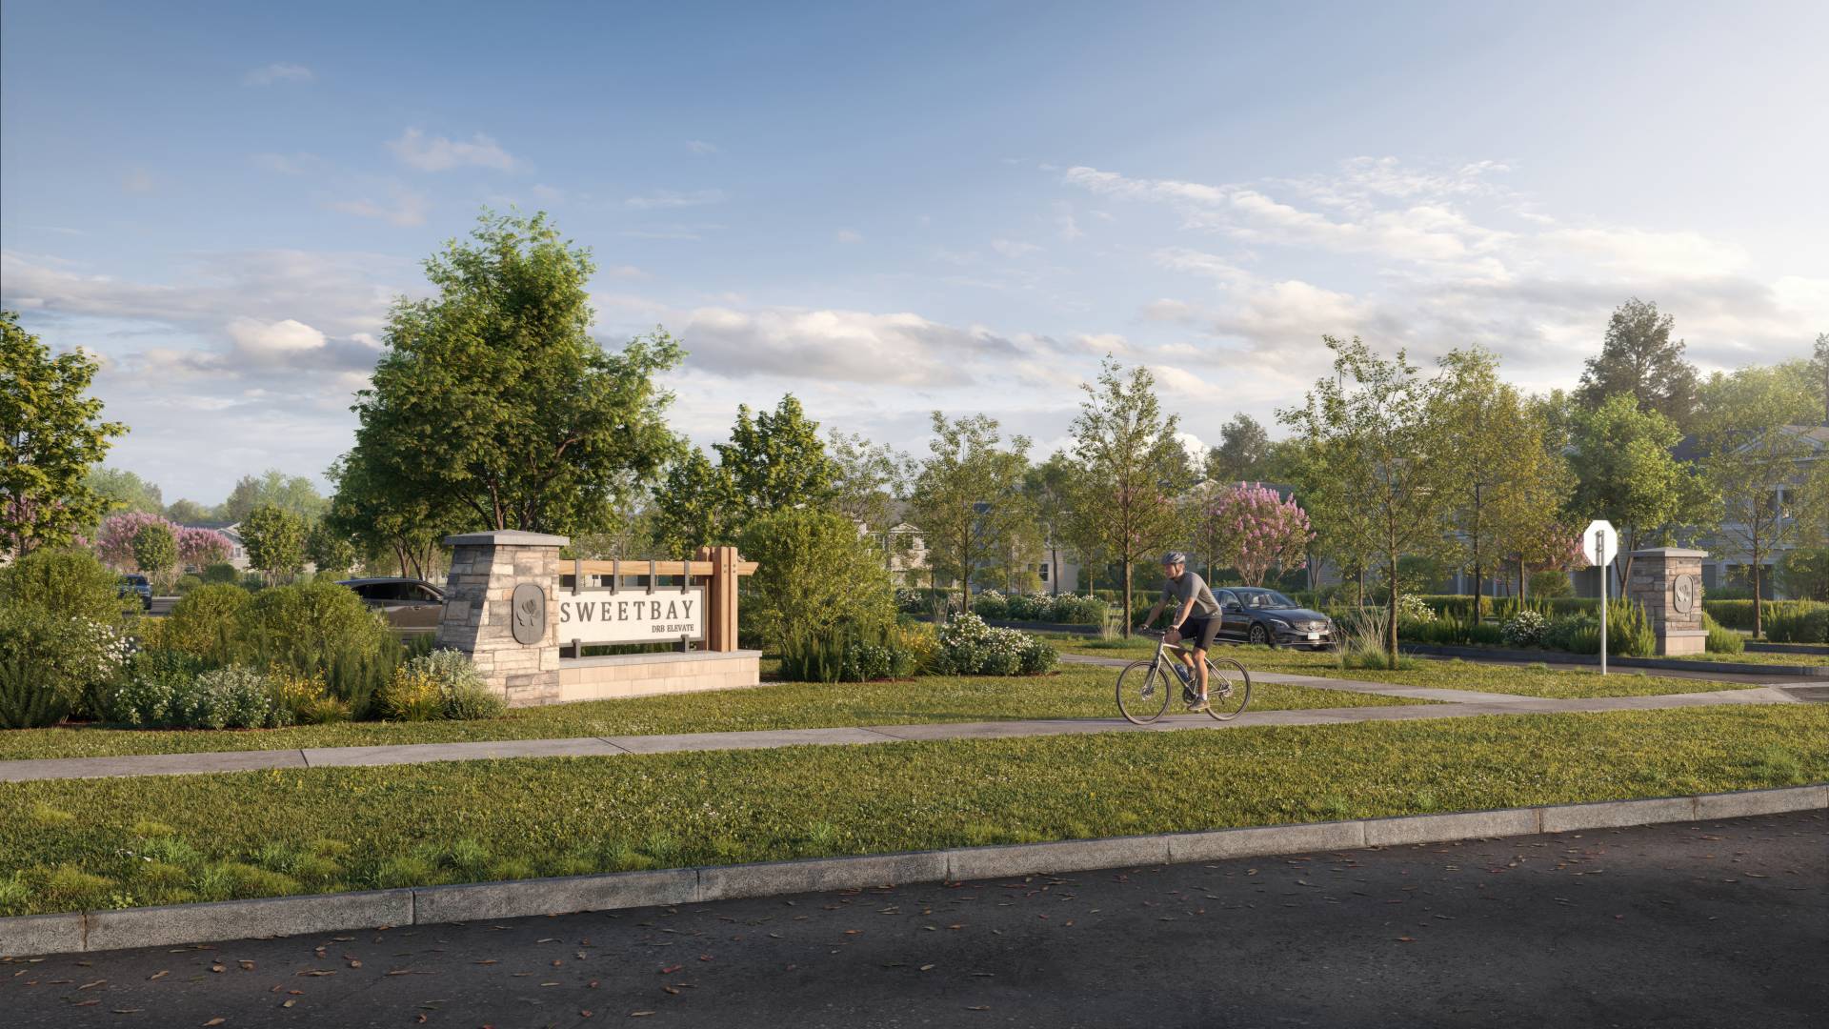
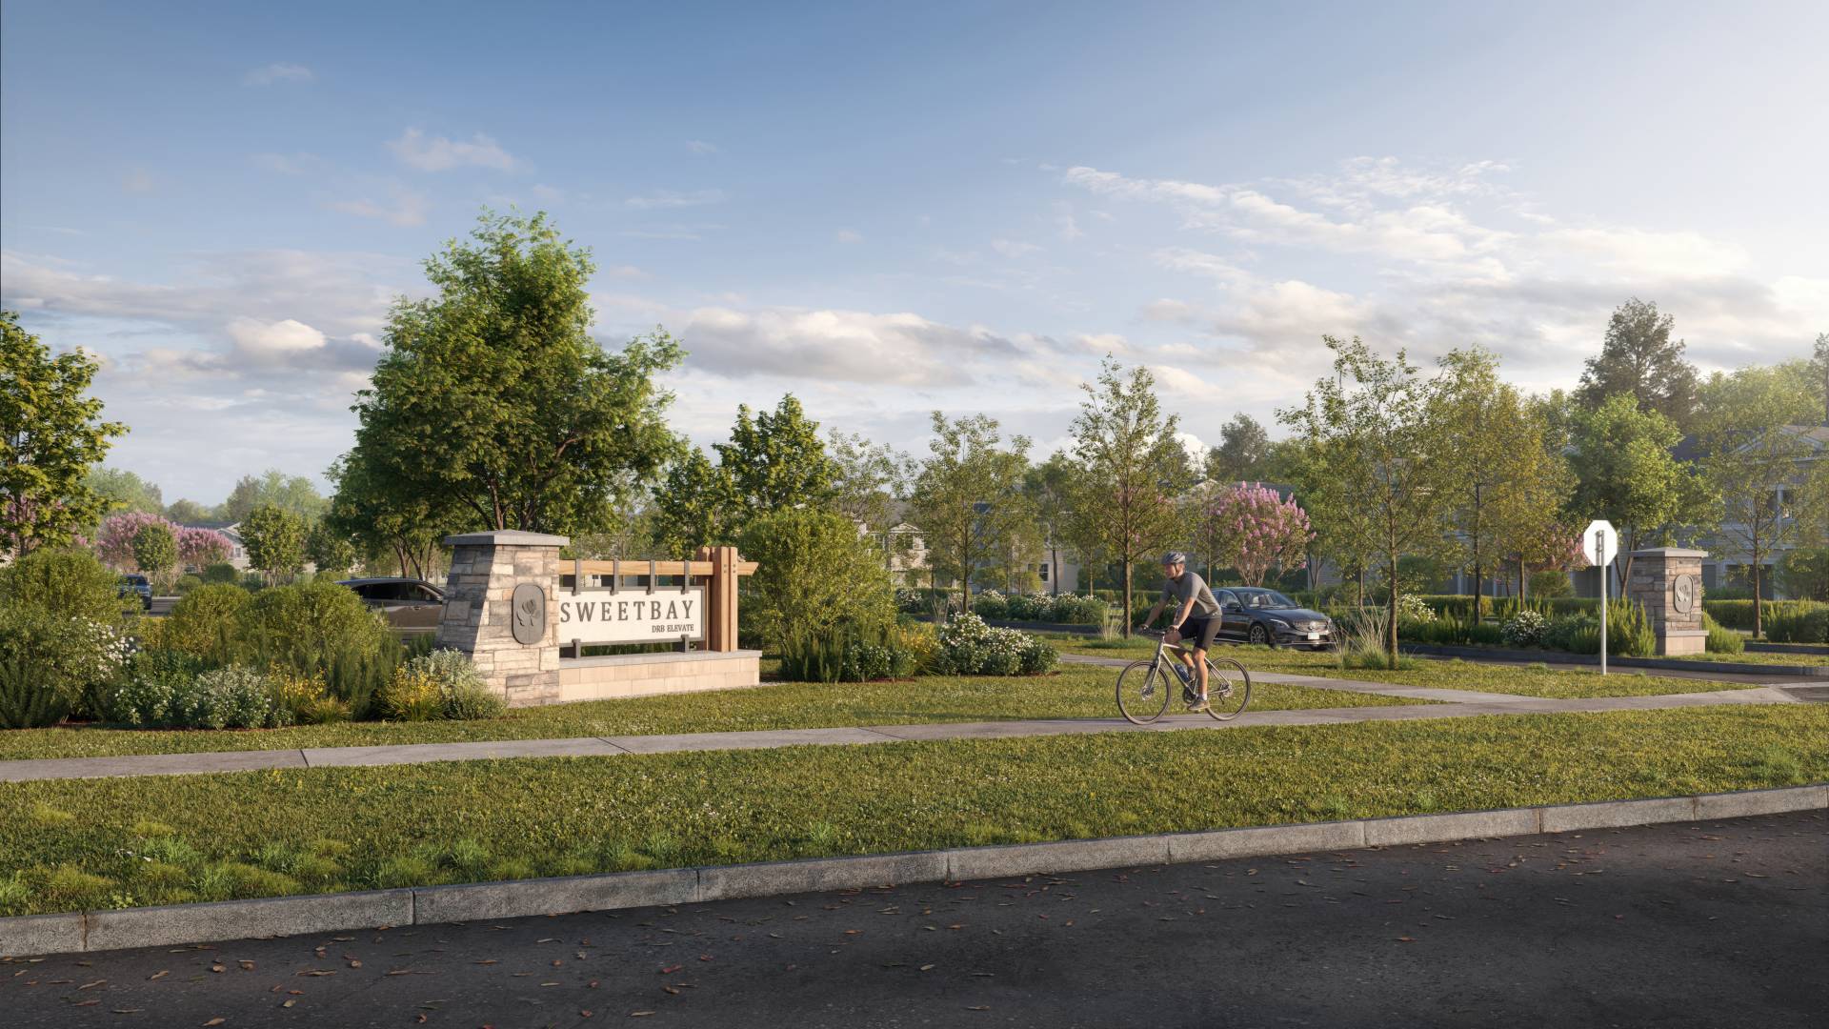
The complete set moves between street-level views and high aerial perspectives. Ground-level images emphasize arrival, architectural proportions, signage, materials, landscaping, and the everyday experience of residents using the grounds. The aerial renderings explain the overall planning more directly, showing how the pool, clubhouse, courts, dog park, parking, and nearby homes are positioned in relation to one another. Carefully placed people, vehicles, and recreational activity provide scale and help each amenity read according to its intended use without distracting from the design.
For architects and residential developers, this type of 3D architectural visualization makes a large amenity package easier to review as a complete composition. It allows teams to assess rooflines, exterior finishes, landscape density, sightlines, circulation, and the balance between active recreation and quieter social areas before relying on drawings alone. The images are also suitable for project presentations and real estate marketing materials that need to explain both the individual amenities and the broader lifestyle offered by the community.
Residential Community Clubhouse demonstrates Ravelin3D’s experience in producing residential community renderings that combine architectural accuracy with natural lighting, detailed landscaping, and believable activity. By presenting the project from the entrance, pedestrian areas, individual amenities, and aerial viewpoints, the final imagery gives architecture firms, homebuilders, and development teams a consistent visual account of the entire property.