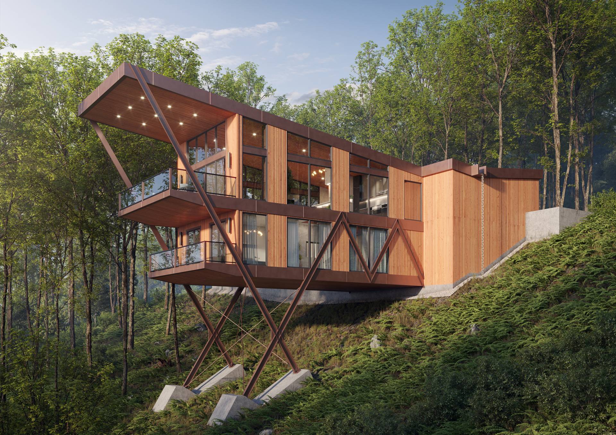
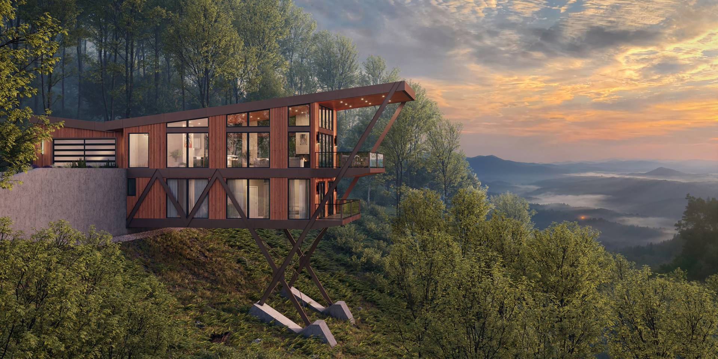
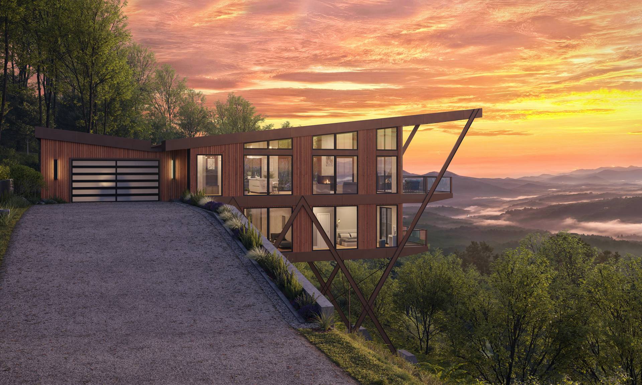
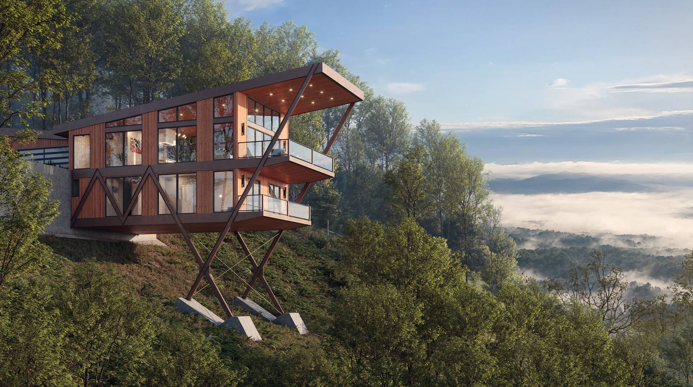
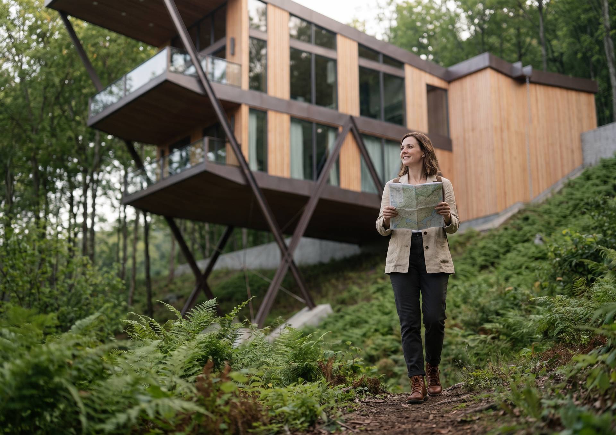
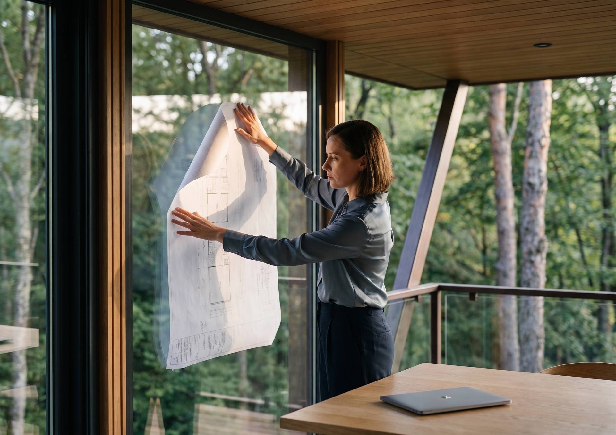
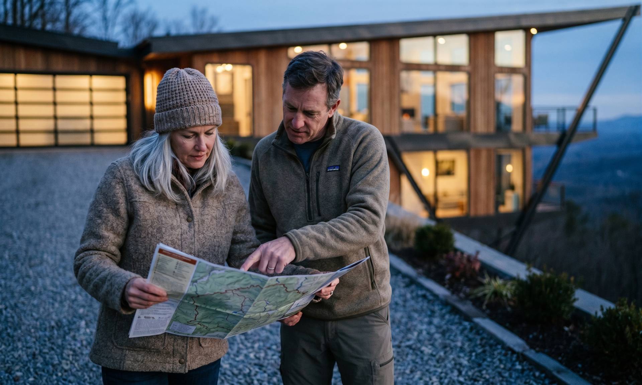
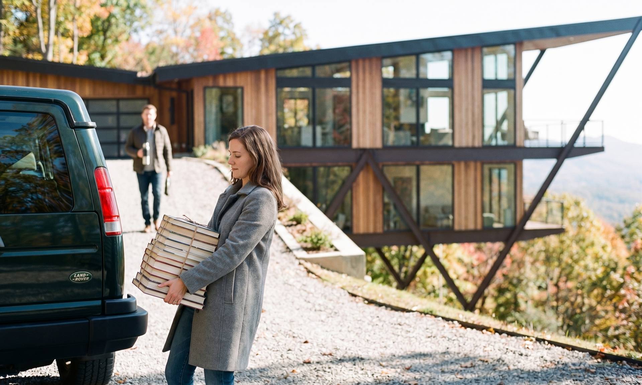
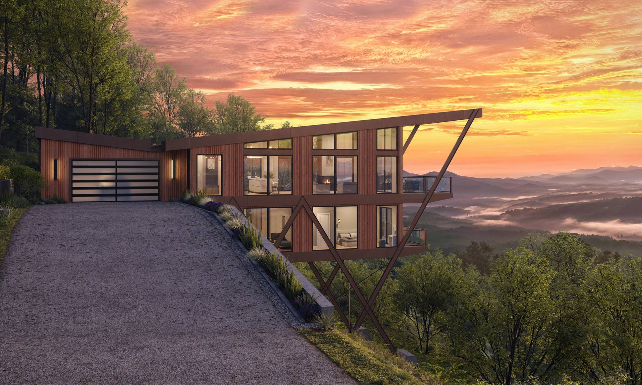
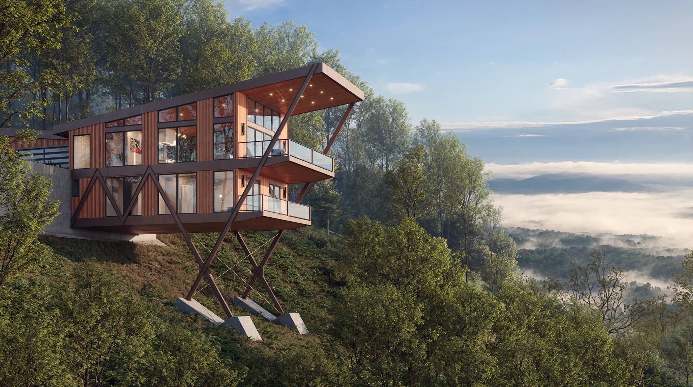
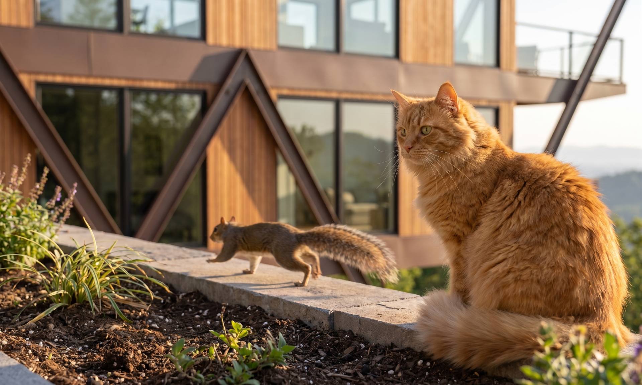
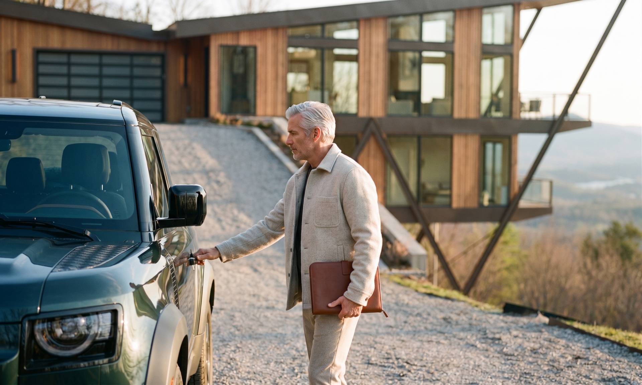
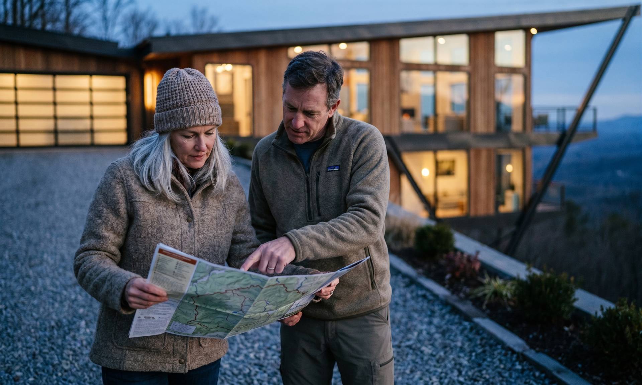
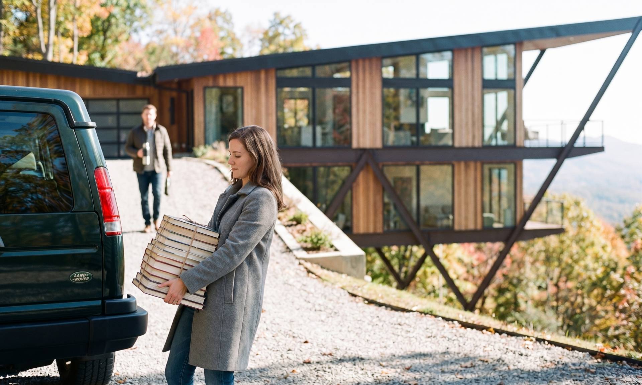
Lake Lure Residence is a contemporary mountain home in Lake Lure, North Carolina, for which Ravelin3D created a series of photorealistic exterior renderings. The visuals were developed to present the architecture together with its steep wooded setting, showing how the house extends over the hillside while maintaining a strong connection to the surrounding landscape.
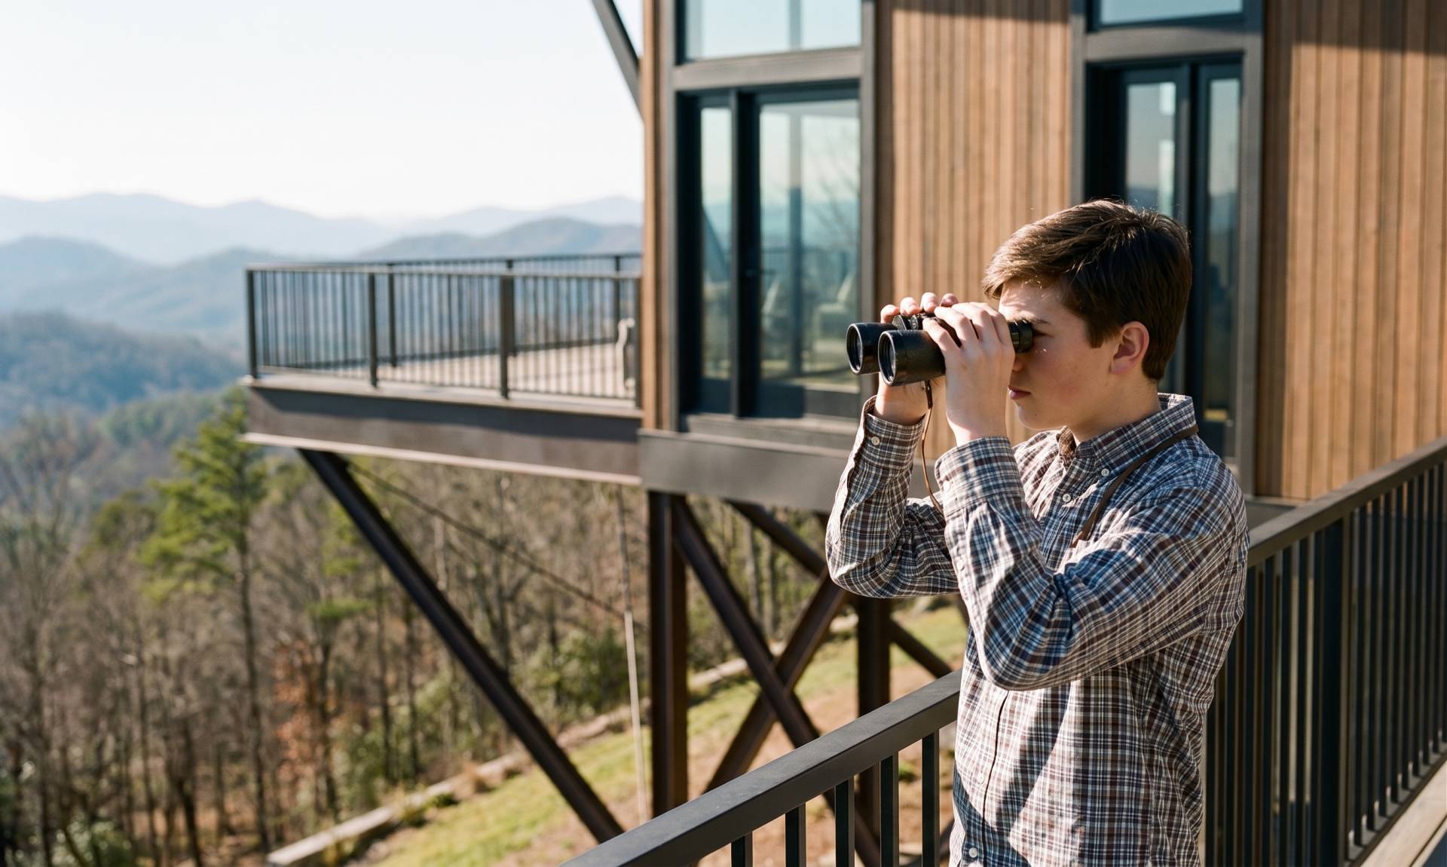
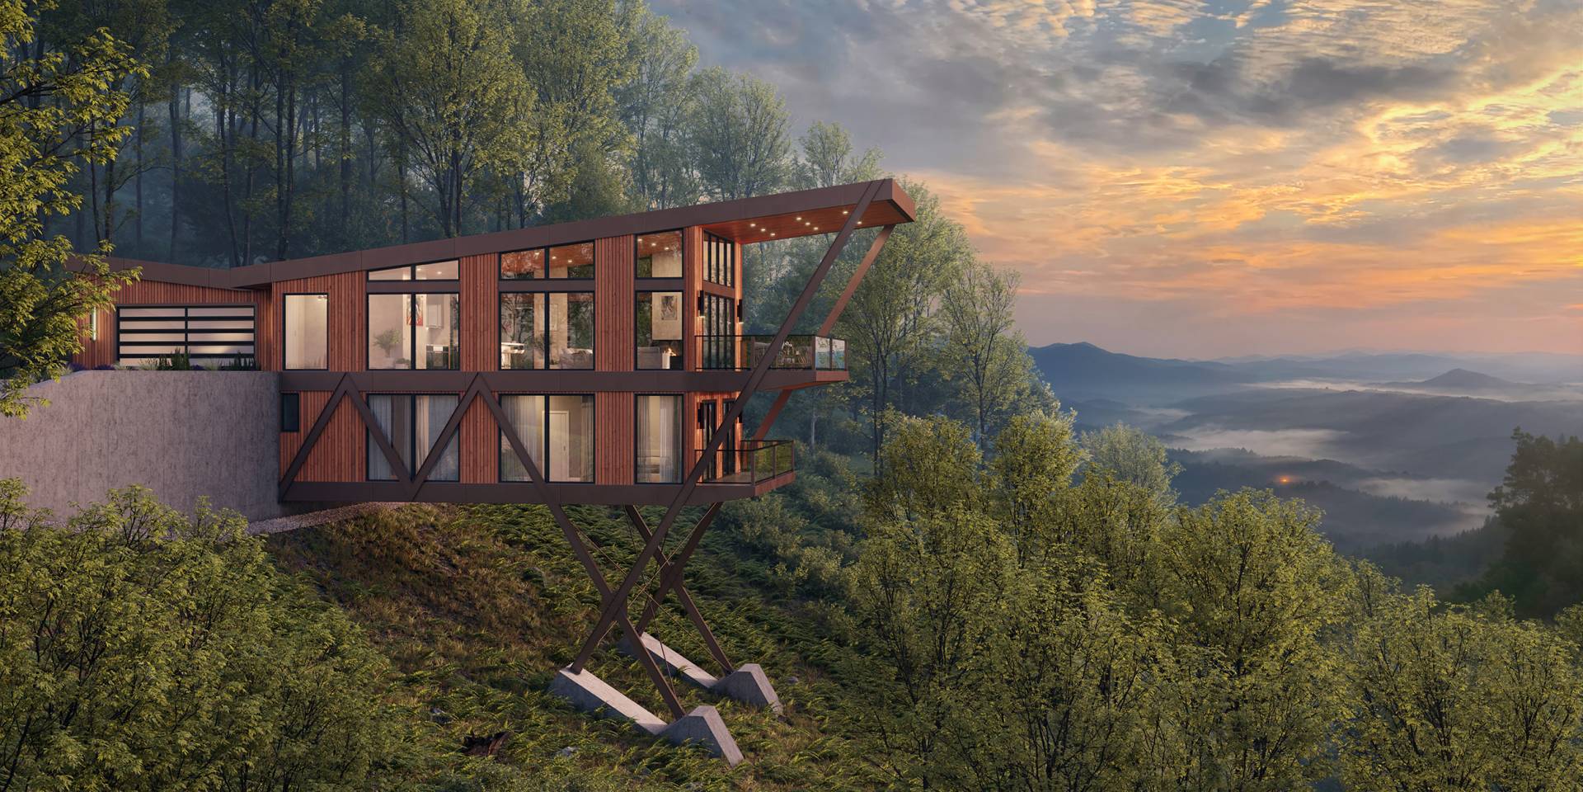
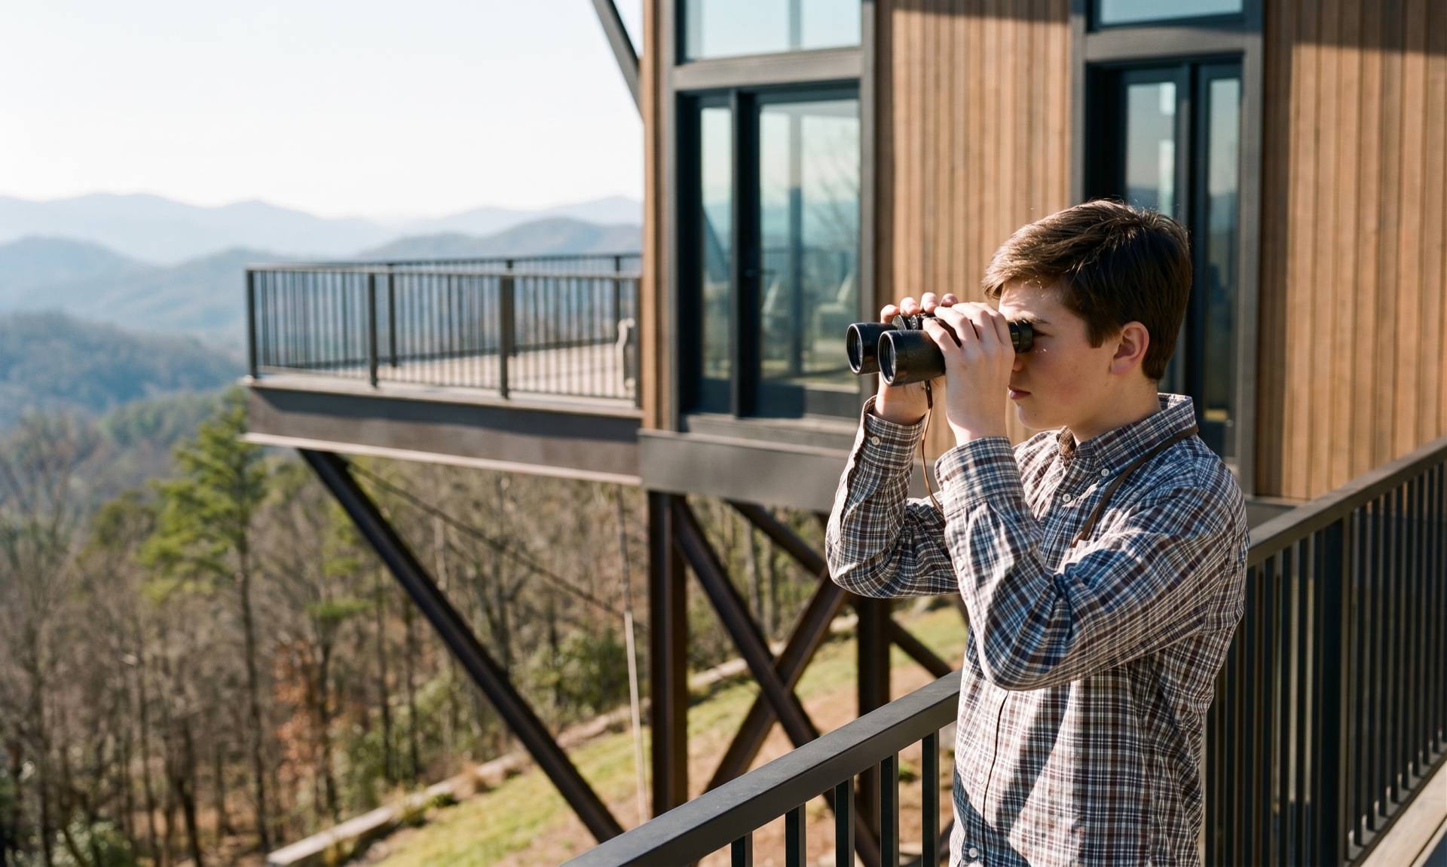
Particular attention was given to the terrain, dense vegetation, natural lighting, and distant mountain views. Rather than presenting the building as an isolated object, the renderings show how the residence responds to the slope and how its elevated structure creates dramatic views from the main living spaces and outdoor terraces.
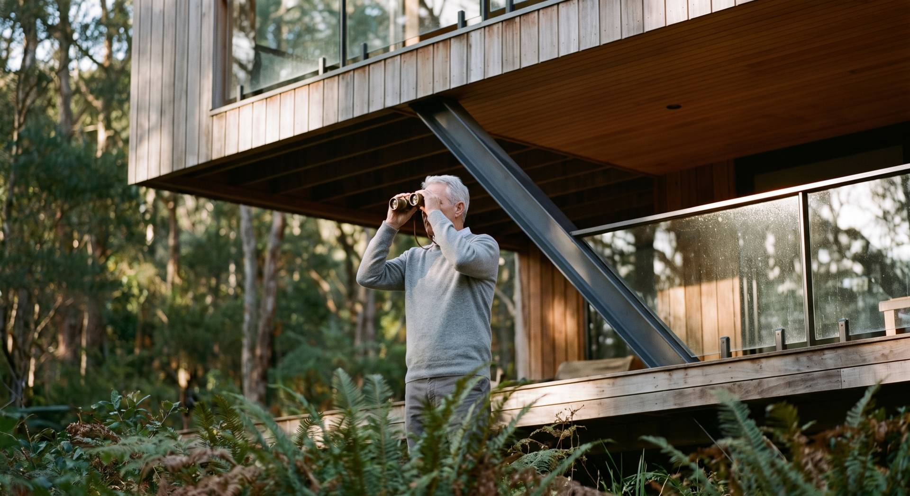
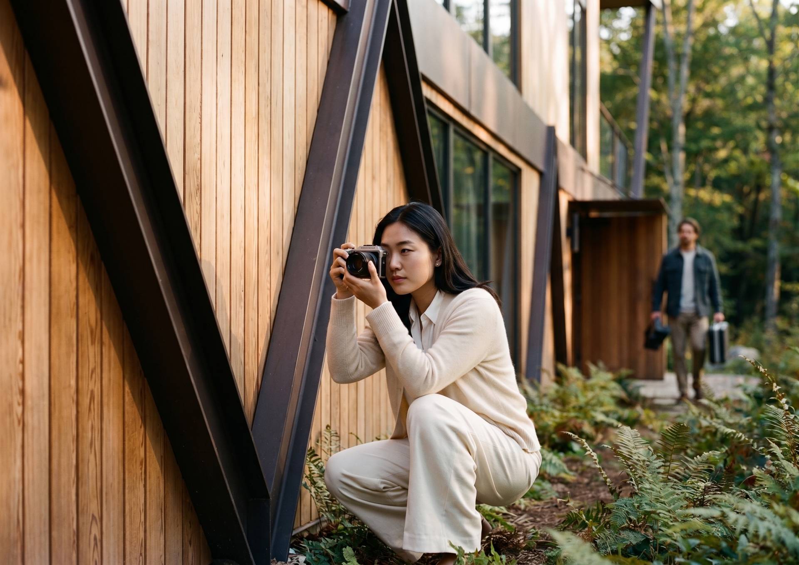
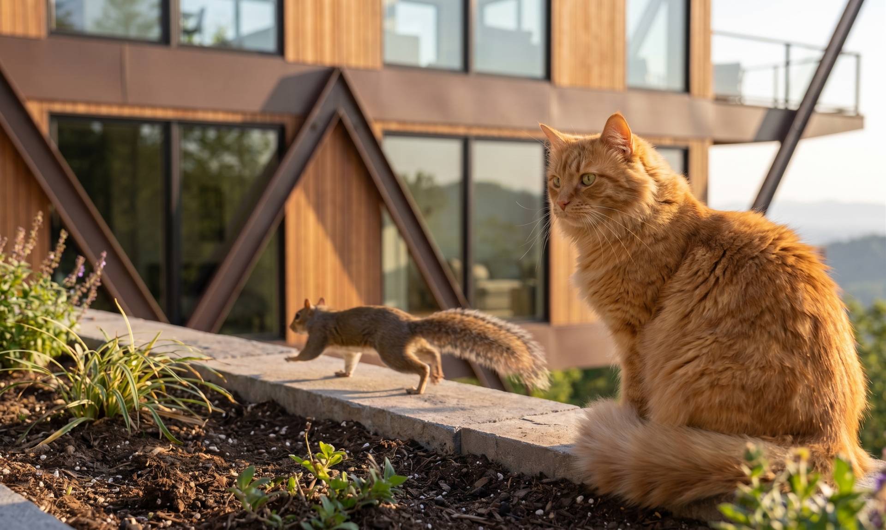
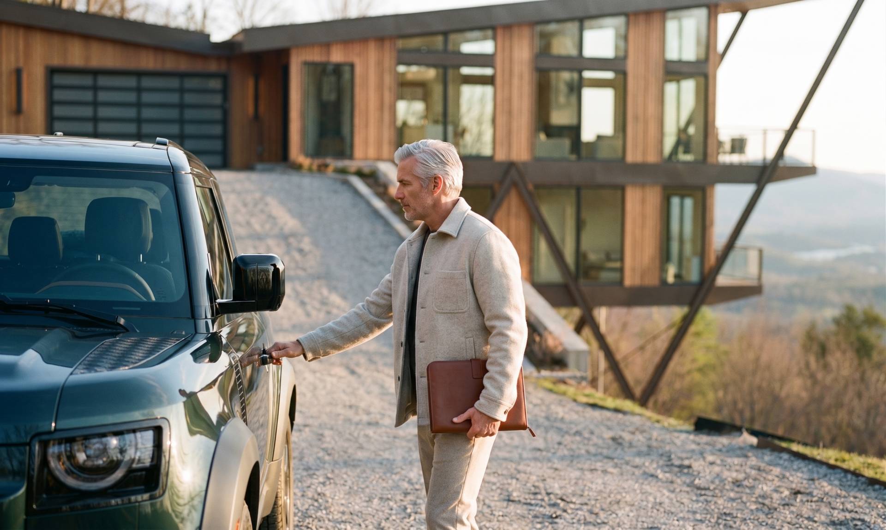
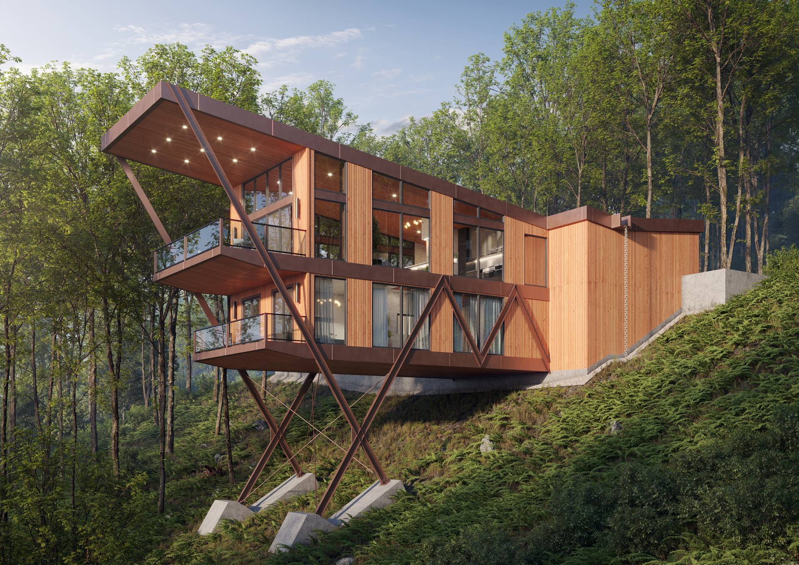
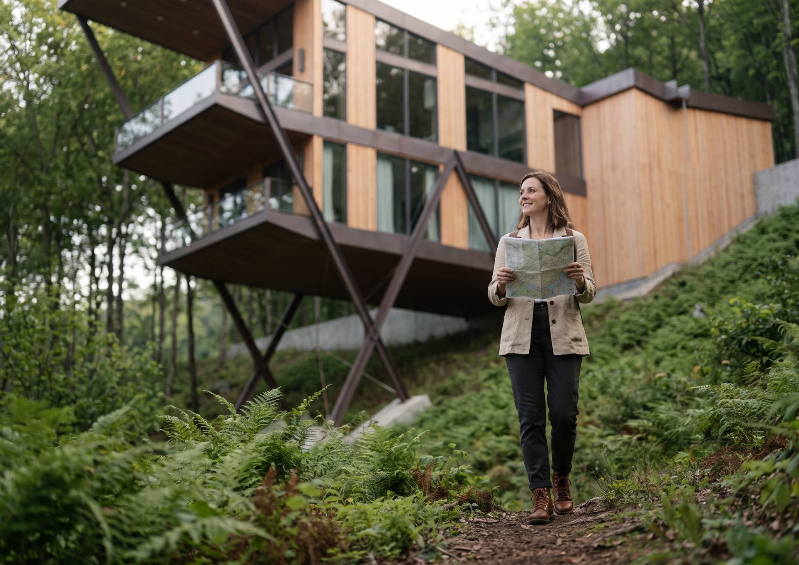
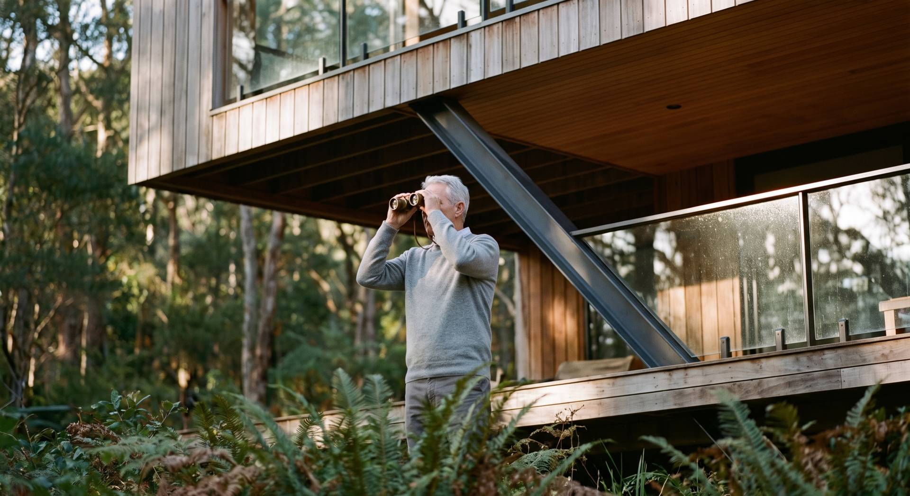
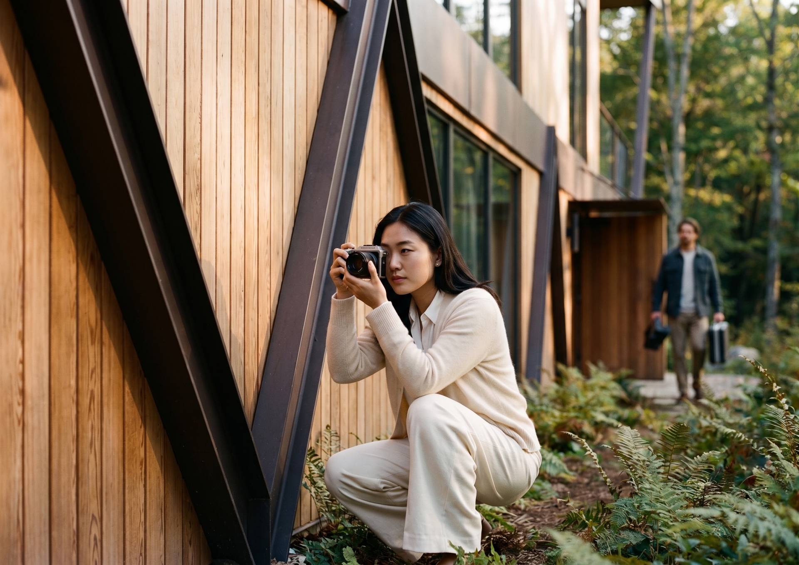
The residence combines warm vertical wood cladding, dark structural steel, large areas of glazing, and exposed concrete elements. Its most distinctive feature is the system of angled steel supports beneath the projecting volume, allowing a significant portion of the house to extend outward over the steep terrain.
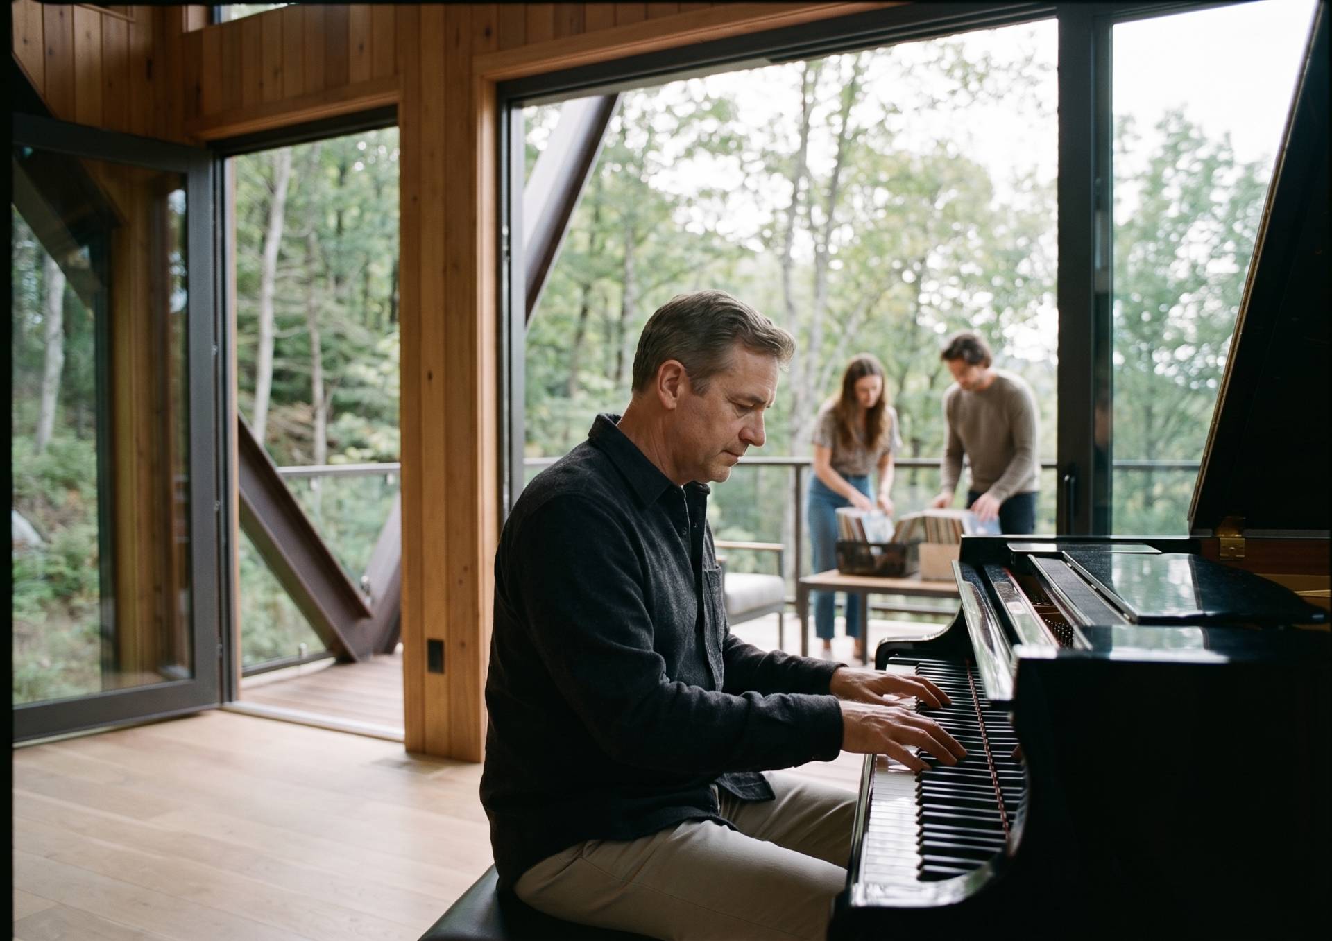
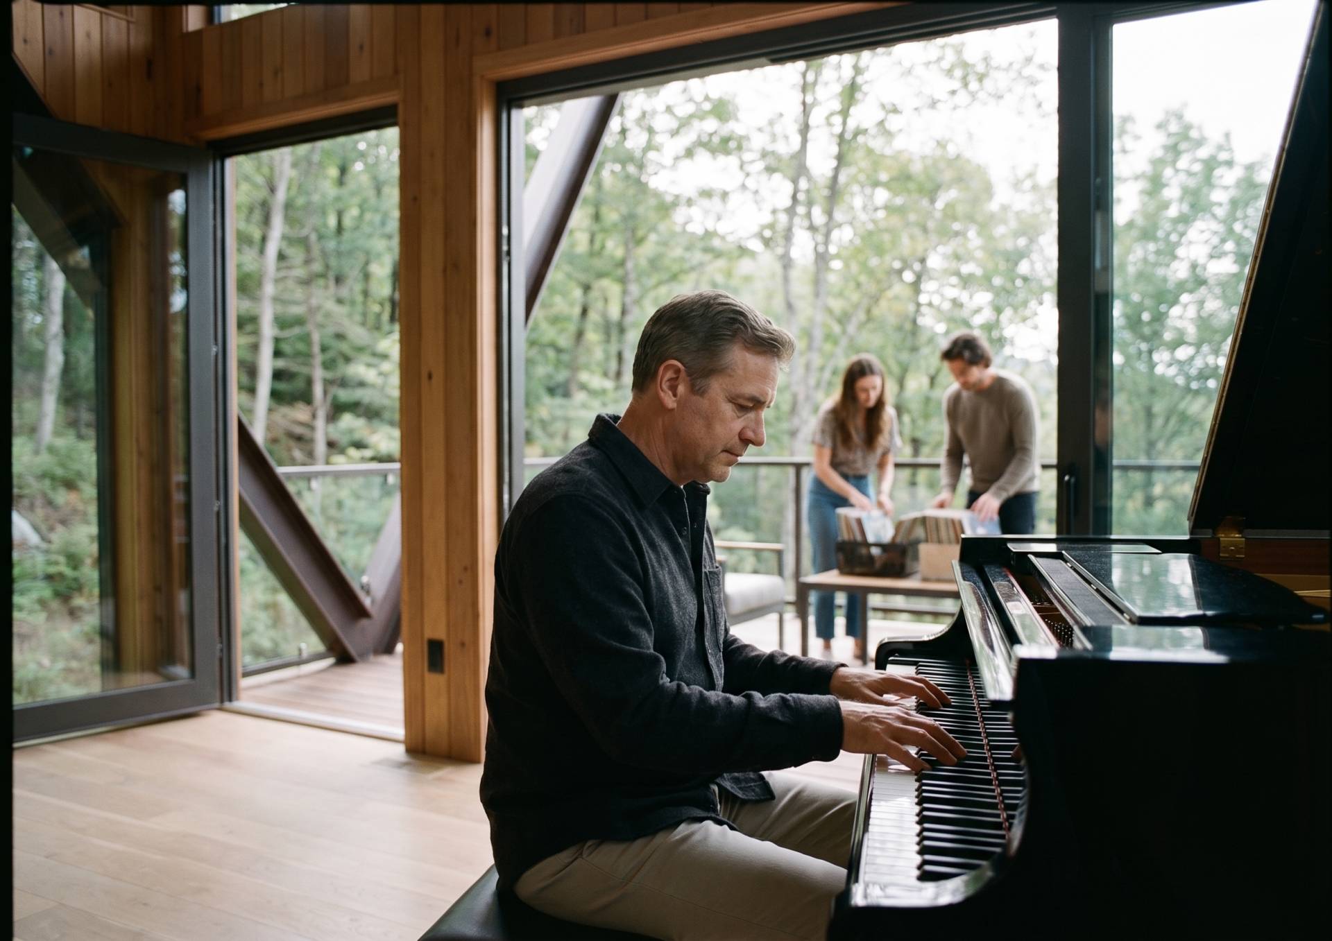
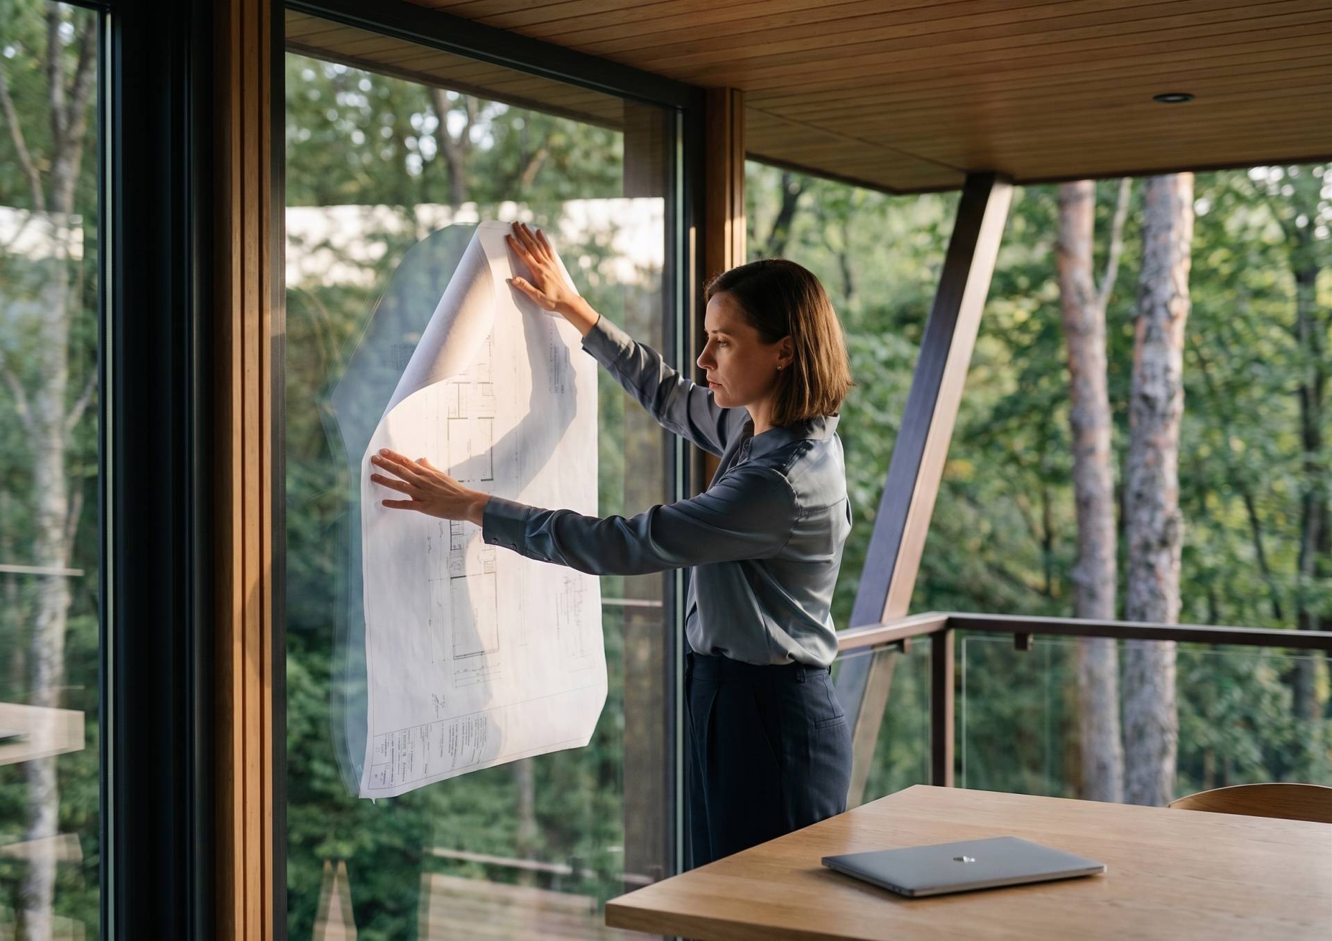
Floor-to-ceiling windows and glazed corners open the interior toward the forest and mountain scenery, while balconies and covered terraces extend the living spaces outdoors. The contrast between natural timber and dark metal emphasizes the structural geometry of the house without competing with the wooded surroundings.
The visualization also communicates the relationship between the building and the challenging hillside site. Retaining walls, foundations, vegetation, and changes in elevation were integrated into the scenes to explain how the architecture sits within the terrain and how the residence is approached from the upper part of the property.
For a home located on a steep natural site, accurate architectural visualization needs to communicate more than the building itself. Ravelin3D recreated the surrounding forest, sloping terrain, structural supports, landscaping, and distant scenery to provide a realistic impression of how the completed residence would appear in its environment.
The exterior renderings use different lighting conditions to highlight both the architecture and the atmosphere of the location. Daylight views reveal the wood façade, glazing, steel structure, and relationship with the hillside, while warmer evening lighting emphasizes the transparency of the home and its connection to the landscape beyond.
The Lake Lure Residence demonstrates Ravelin3D’s approach to residential architectural rendering services in North Carolina: accurate architectural modeling, site-specific environment creation, realistic materials, natural vegetation, and carefully selected camera positions. For architects, custom homebuilders, developers, and residential marketing teams, photorealistic 3D renderings provide a clear and compelling way to present contemporary mountain architecture before construction.