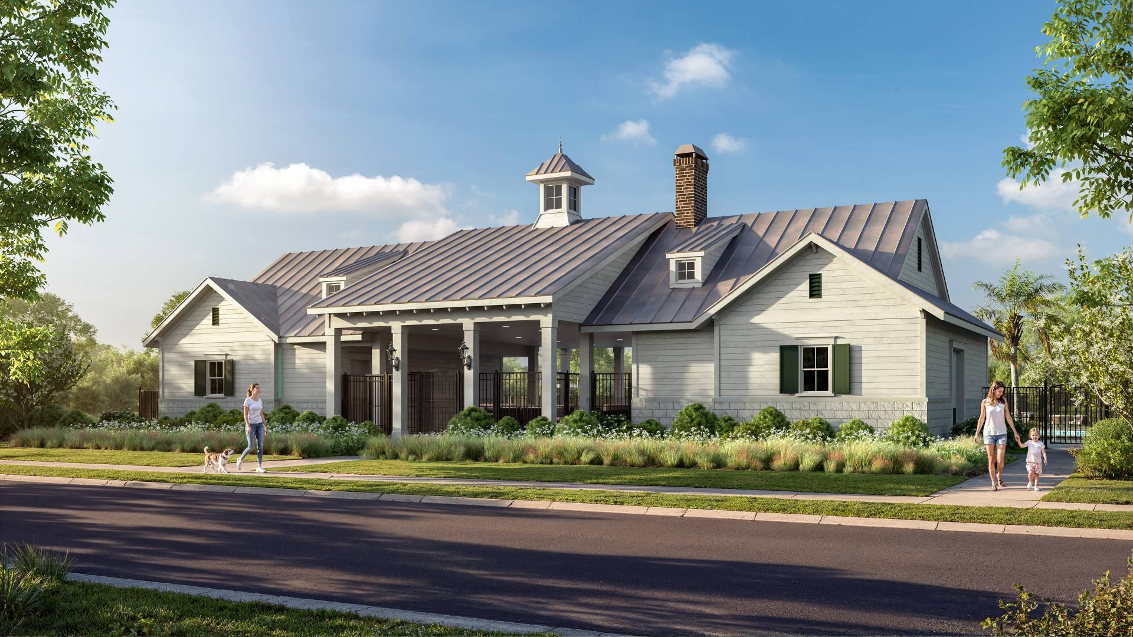
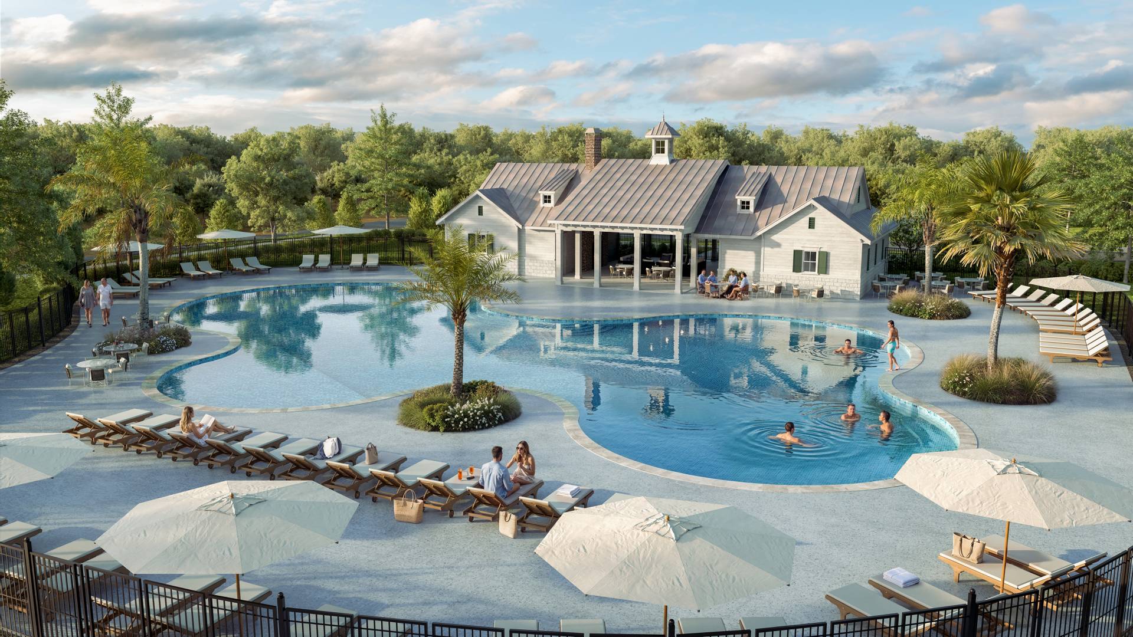
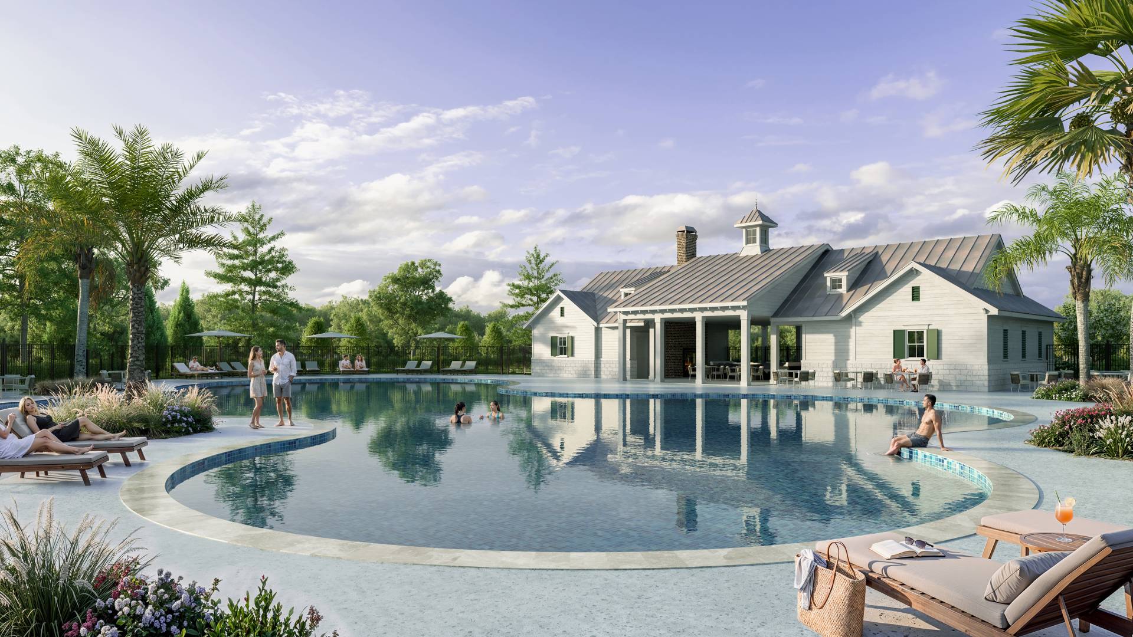
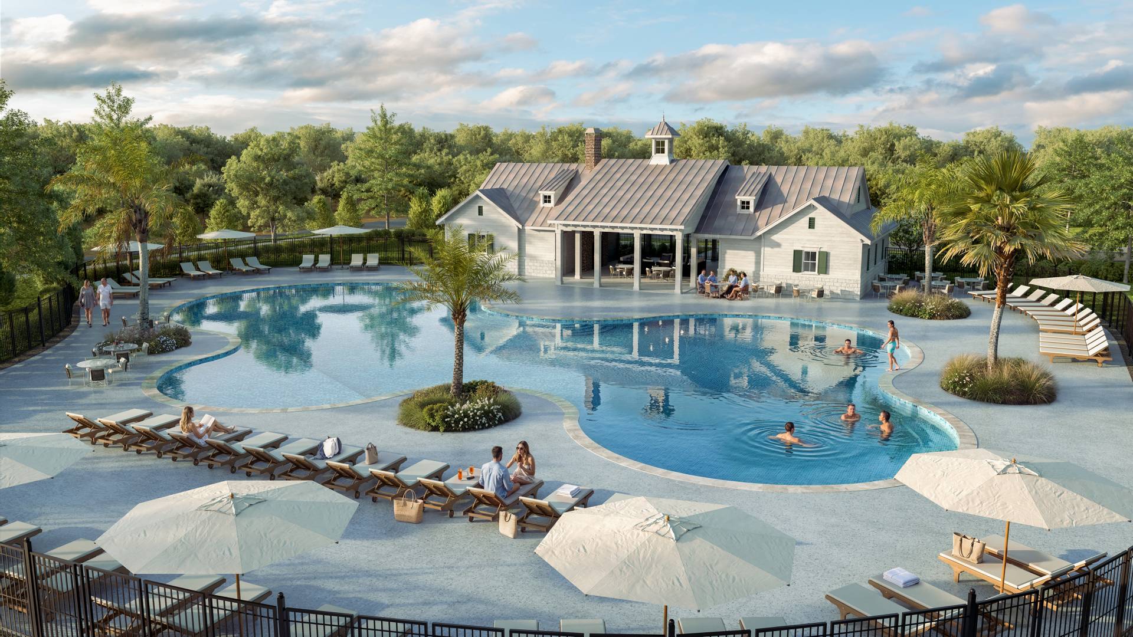
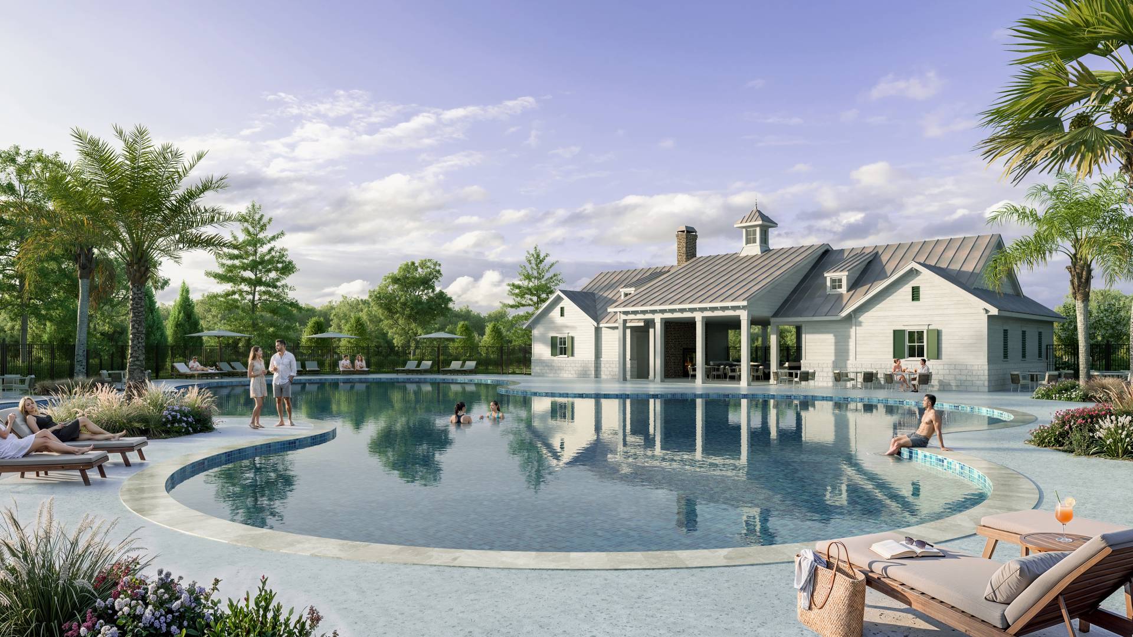
Stono Reach Restroom is a residential pool amenity project in South Carolina centered on a community cabana, covered gathering area, restrooms, pool-support rooms, and a landscaped swimming pool. Ravelin3D created photorealistic community amenity renderings that present the architecture from the neighborhood approach and the resident pool deck, providing a pre-construction view.
The visualization package positions the building as more than a functional restroom and equipment structure. Its residential proportions, open pavilion, and coordinated landscaping establish an architectural focal point for design review and property marketing.
The challenge was to combine several practical functions into one coherent amenity destination. The plan organizes a covered gathering space between the men’s and women’s restroom wings, with storage, janitorial, and pool equipment rooms integrated into the one-story building. A fireplace, open pavilion bays, controlled-access fencing, and direct pool connections help define the facility as a social hub.
For a residential development, visualization helps buyers and stakeholders understand shared spaces before construction. The Stono Reach renderings clarify how the cabana, freeform pool, deck, seating areas, pedestrian routes, and landscape work together as a unified resident experience.
The visualization approach balanced architectural accuracy with an inviting coastal residential atmosphere. The model preserves the symmetrical restroom wings and taller central roof volume, while the metal roofing, brick chimney, white trim, black aluminum fencing, and shaded pavilion openings create a clear material identity. The cupola and varied gables give the building a recognizable silhouette.
The poolside renderings expand the presentation beyond the structure. A broad freeform pool, shallow areas, palm-planted islands, lounge chairs, umbrellas, outdoor tables, and layered planting beds establish the scale and function of the amenity. The elevated view explains the deck organization, while the lower perspective creates a resident viewpoint. Combined with the front image, the set communicates curb appeal and the experience inside the gated pool area.
People were added selectively to explain scale, circulation, and intended use. Controlled daylight, natural reflections, detailed water surfaces, and consistent materials keep the images suitable for marketing while preserving clarity for architectural evaluation.
The exterior rendering package provides a visual foundation for residential development communication. The images can support:
Pool amenity visualization requires precision across architecture, landscape, water, materials, and human activity. For Stono Reach Restroom, Ravelin3D maintained a consistent building model across all views, represented the roof geometry and pavilion organization, and developed the pool environment with realistic depth, reflections, planting, and outdoor furnishings. The coordinated set is readable for technical and nontechnical audiences.
Ravelin3D provides residential architectural visualization for developers, homebuilders, architects, and marketing teams planning clubhouses, pools, recreation buildings, and shared community spaces. Our exterior rendering services turn architectural and landscape documentation into clear presentations for design evaluation, stakeholder review, and pre-construction promotion.