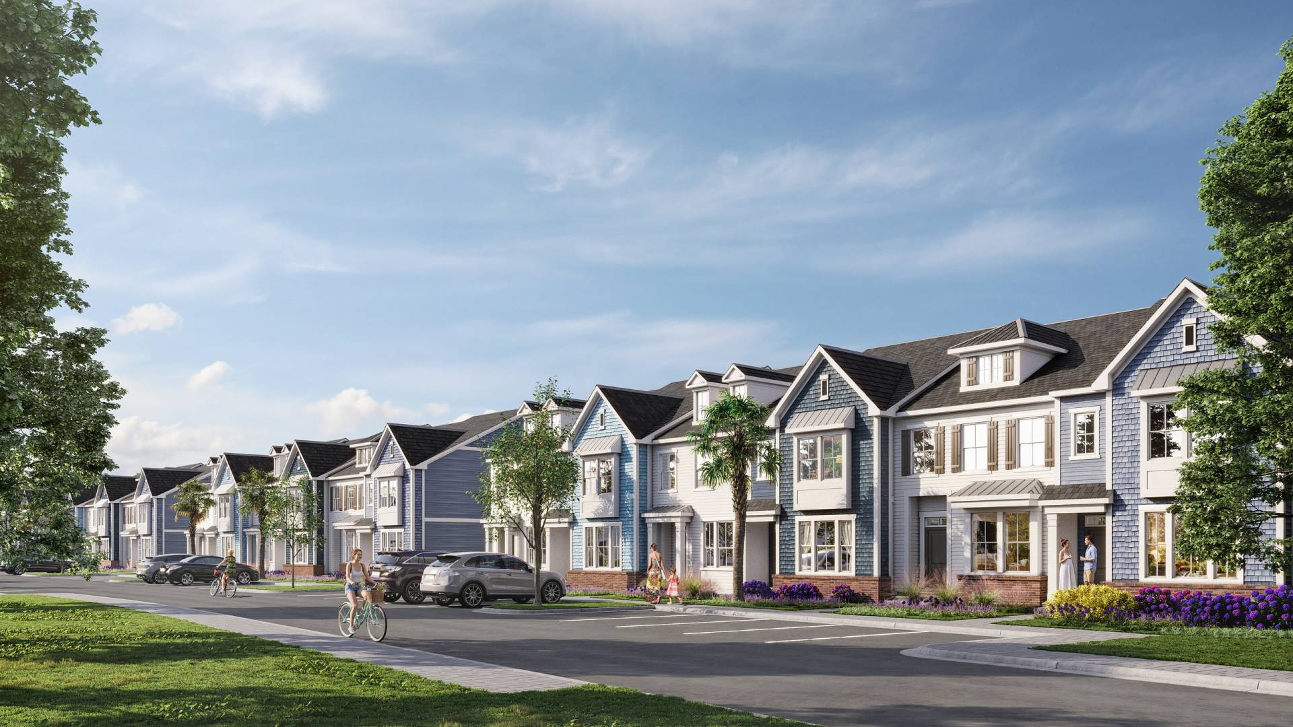
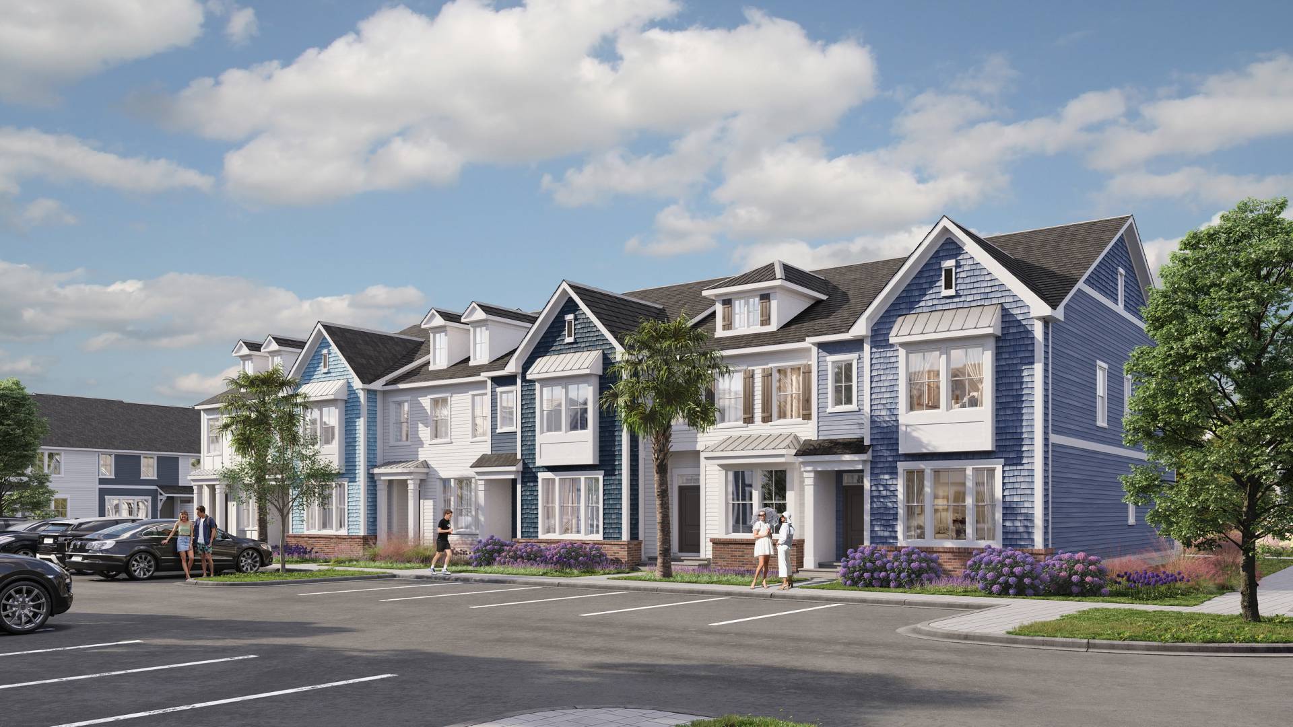
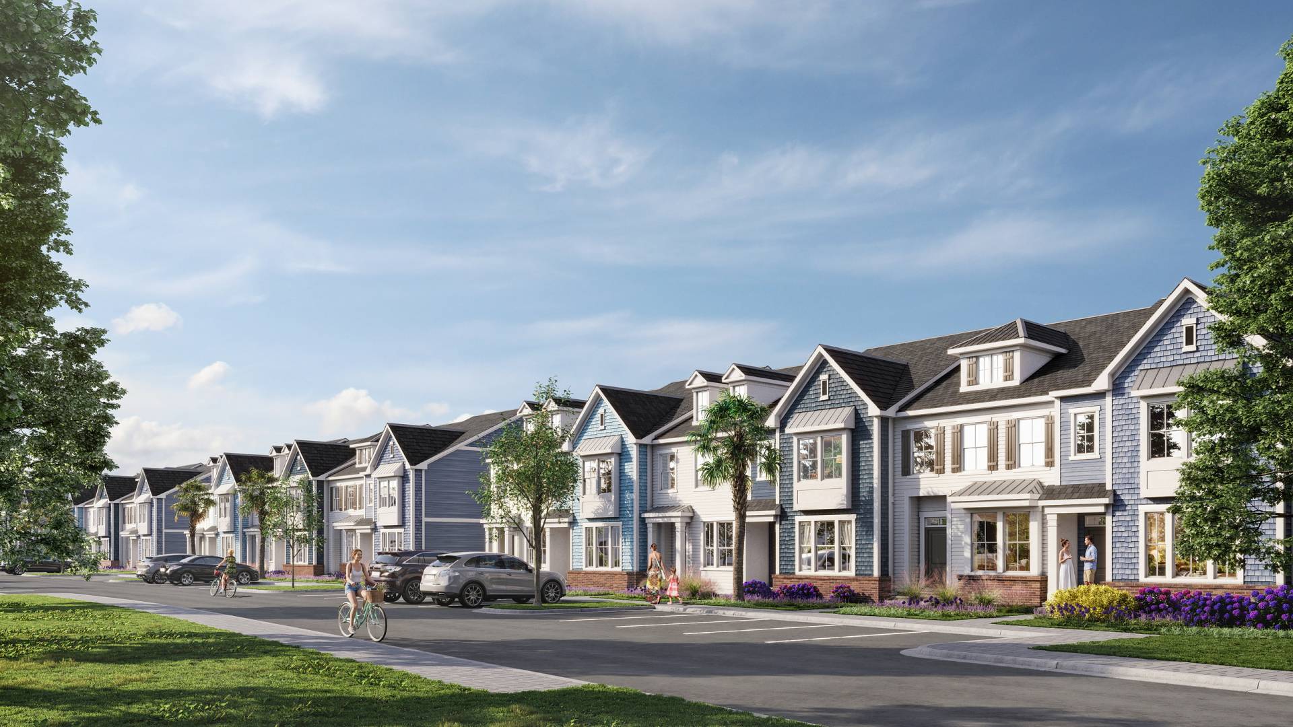
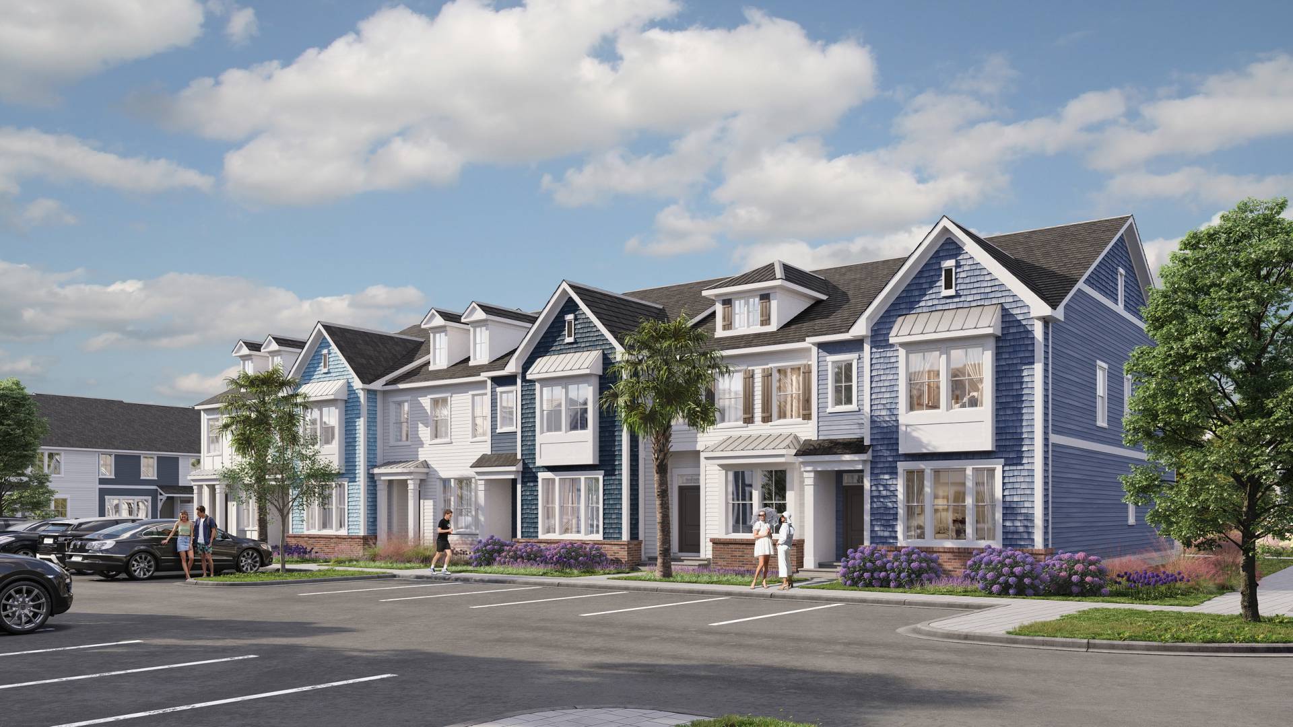
Lincoln Square Townhomes is a new residential community in Summerville, South Carolina, developed by Lennar and designed by COBU Architecture Studio. Ravelin3D created a series of photorealistic exterior architectural renderings to present the townhome architecture, streetscape, landscape design, water features, and shared outdoor spaces as one complete neighborhood experience.
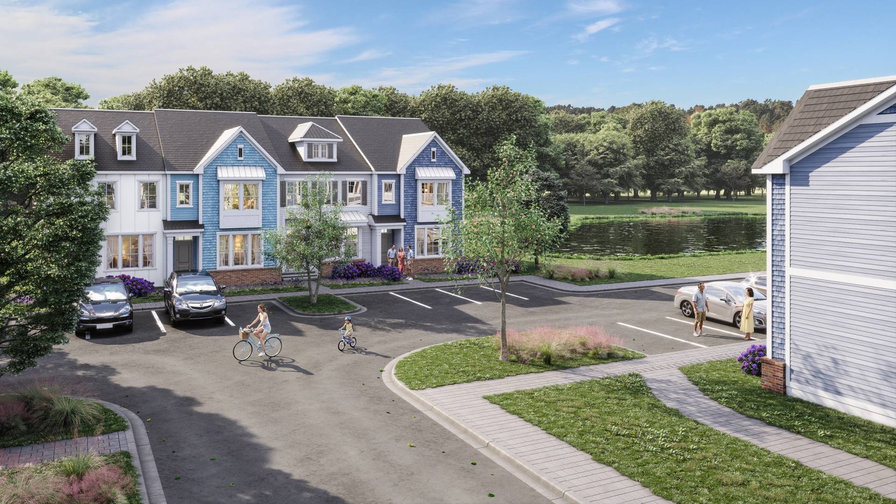
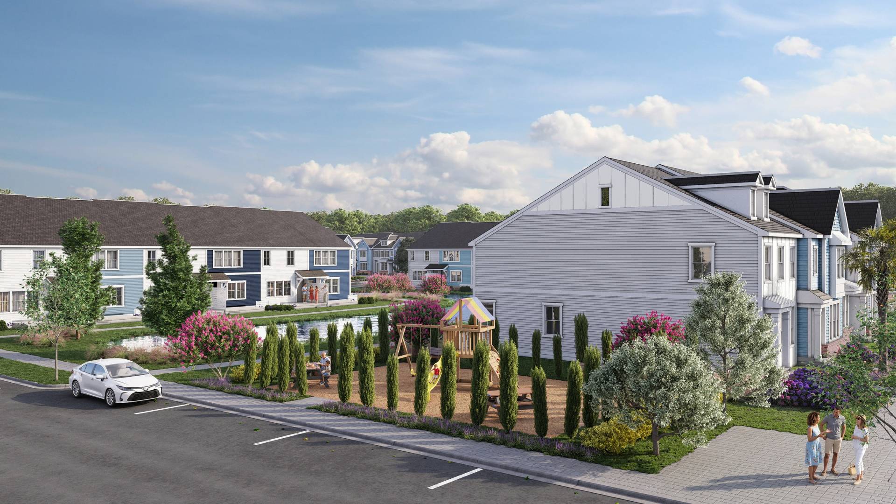
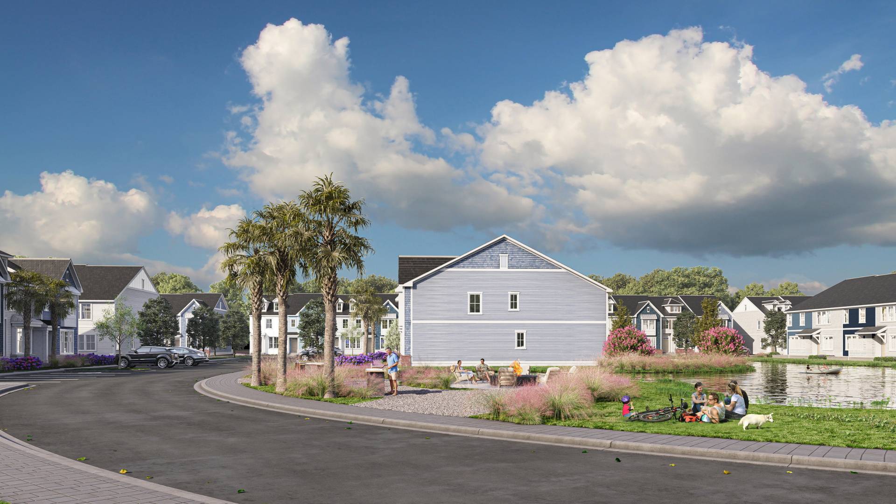
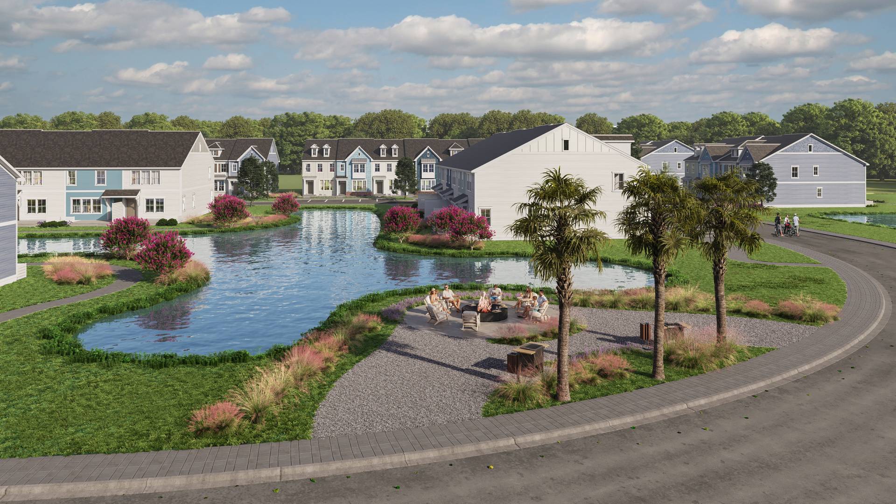
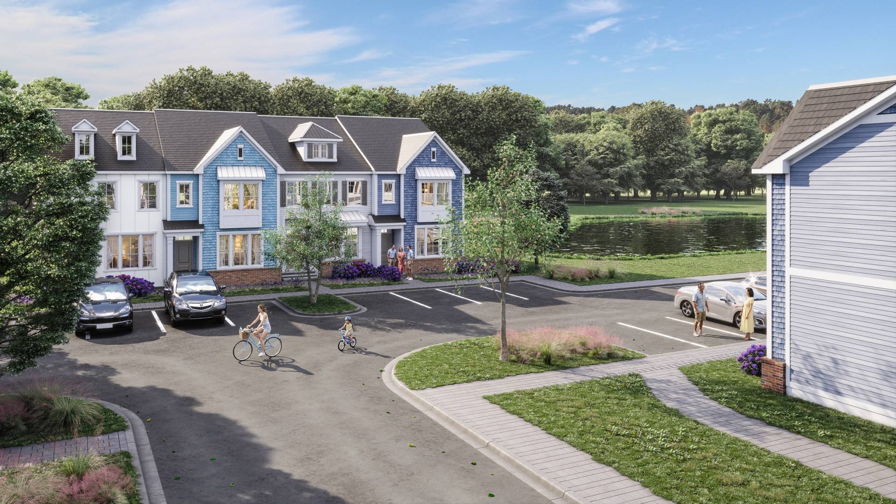
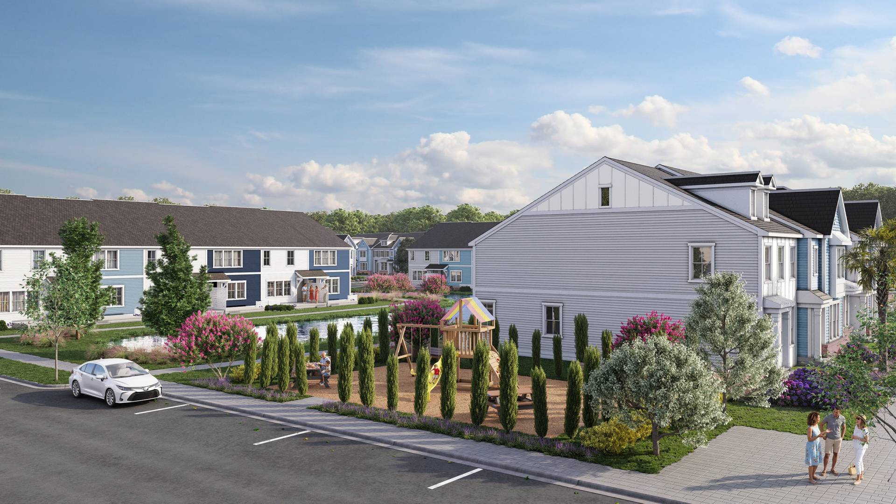
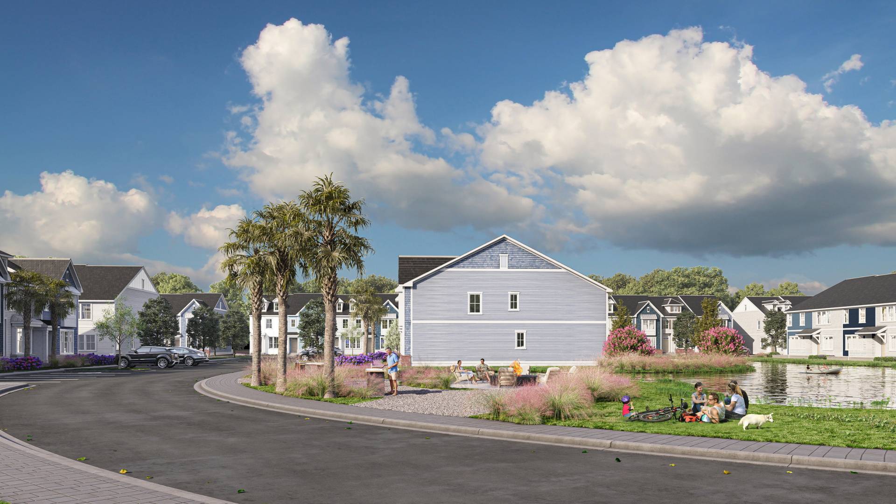
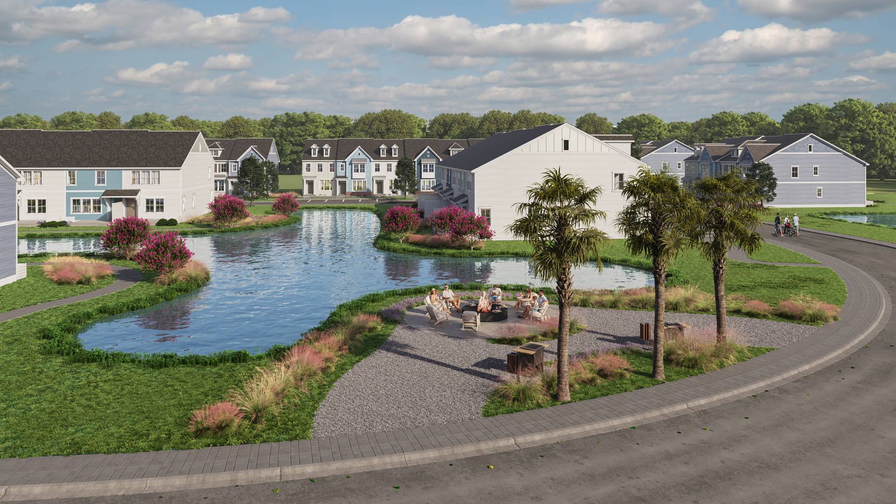
The project includes four- and six-unit townhome buildings arranged along landscaped streets and pedestrian routes. The visualization set was developed to show not only the individual façades, but also the scale and character of the full community: arrival views, residential courtyards, parking areas, ponds, green spaces, a playground, and a fire-pit gathering area. Together, the images provide a clear pre-construction presentation for design review, stakeholder communication, and residential property marketing.
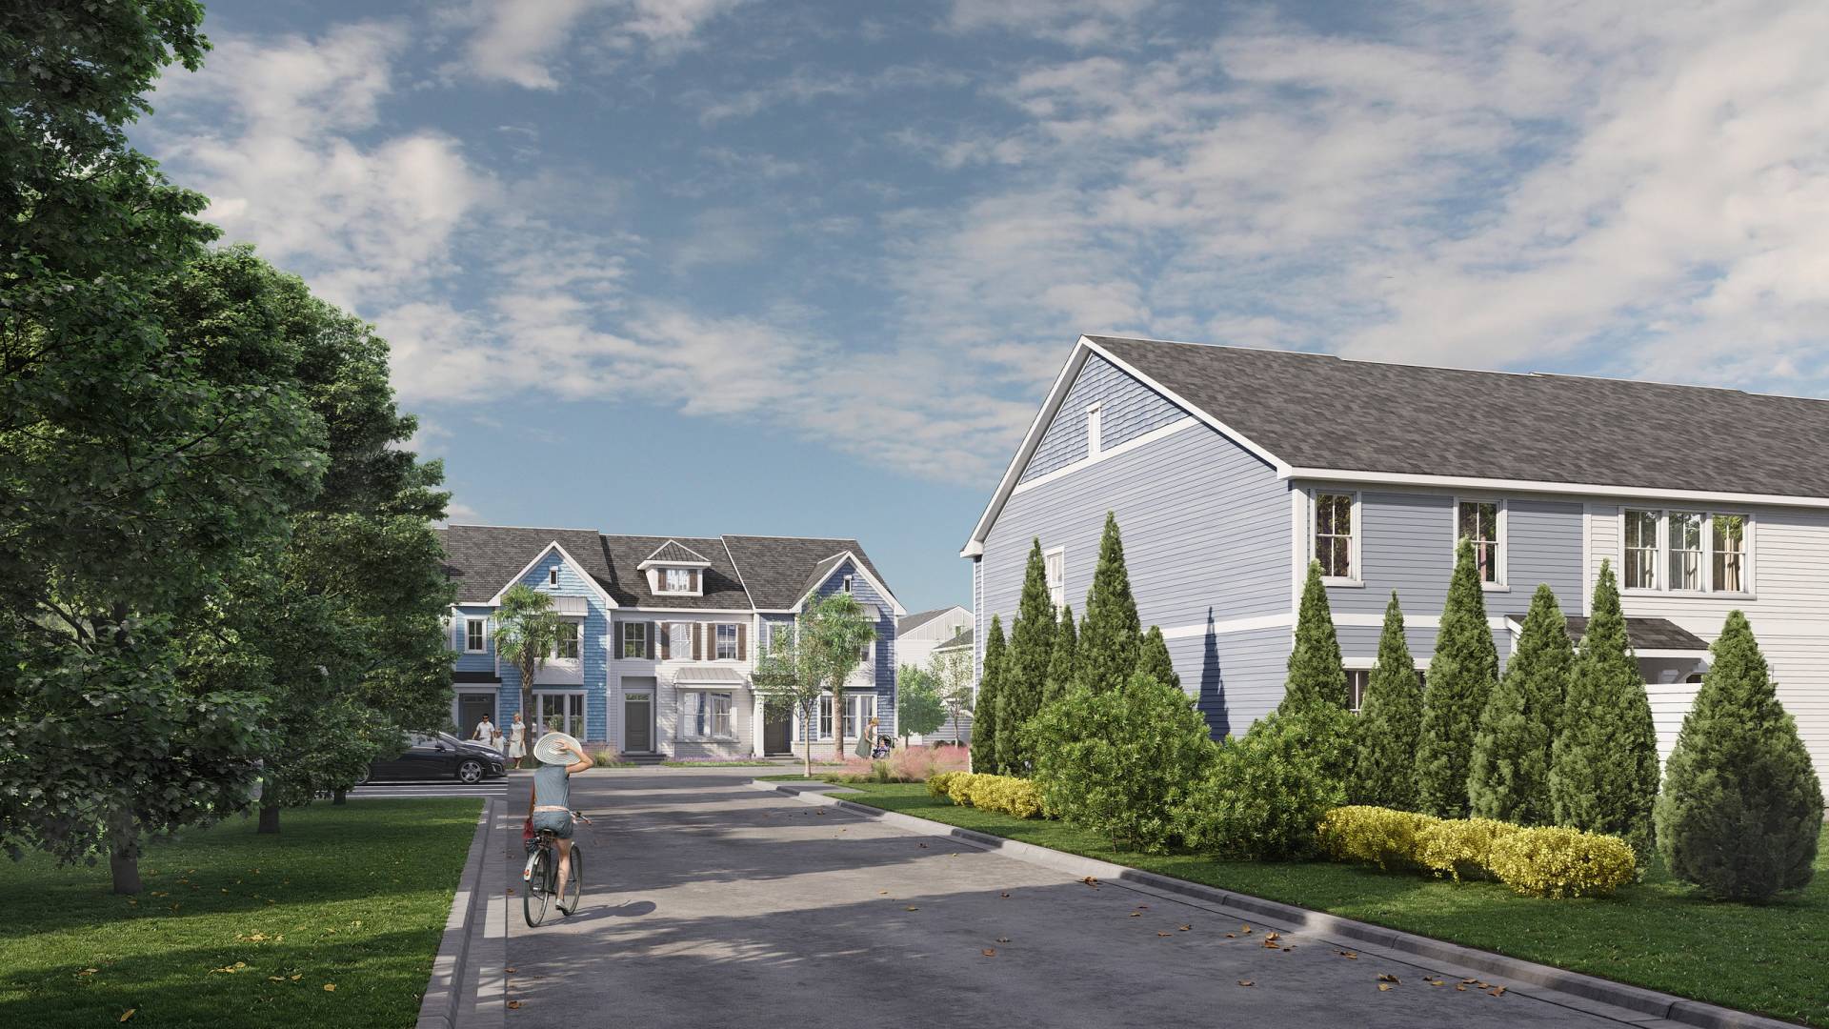
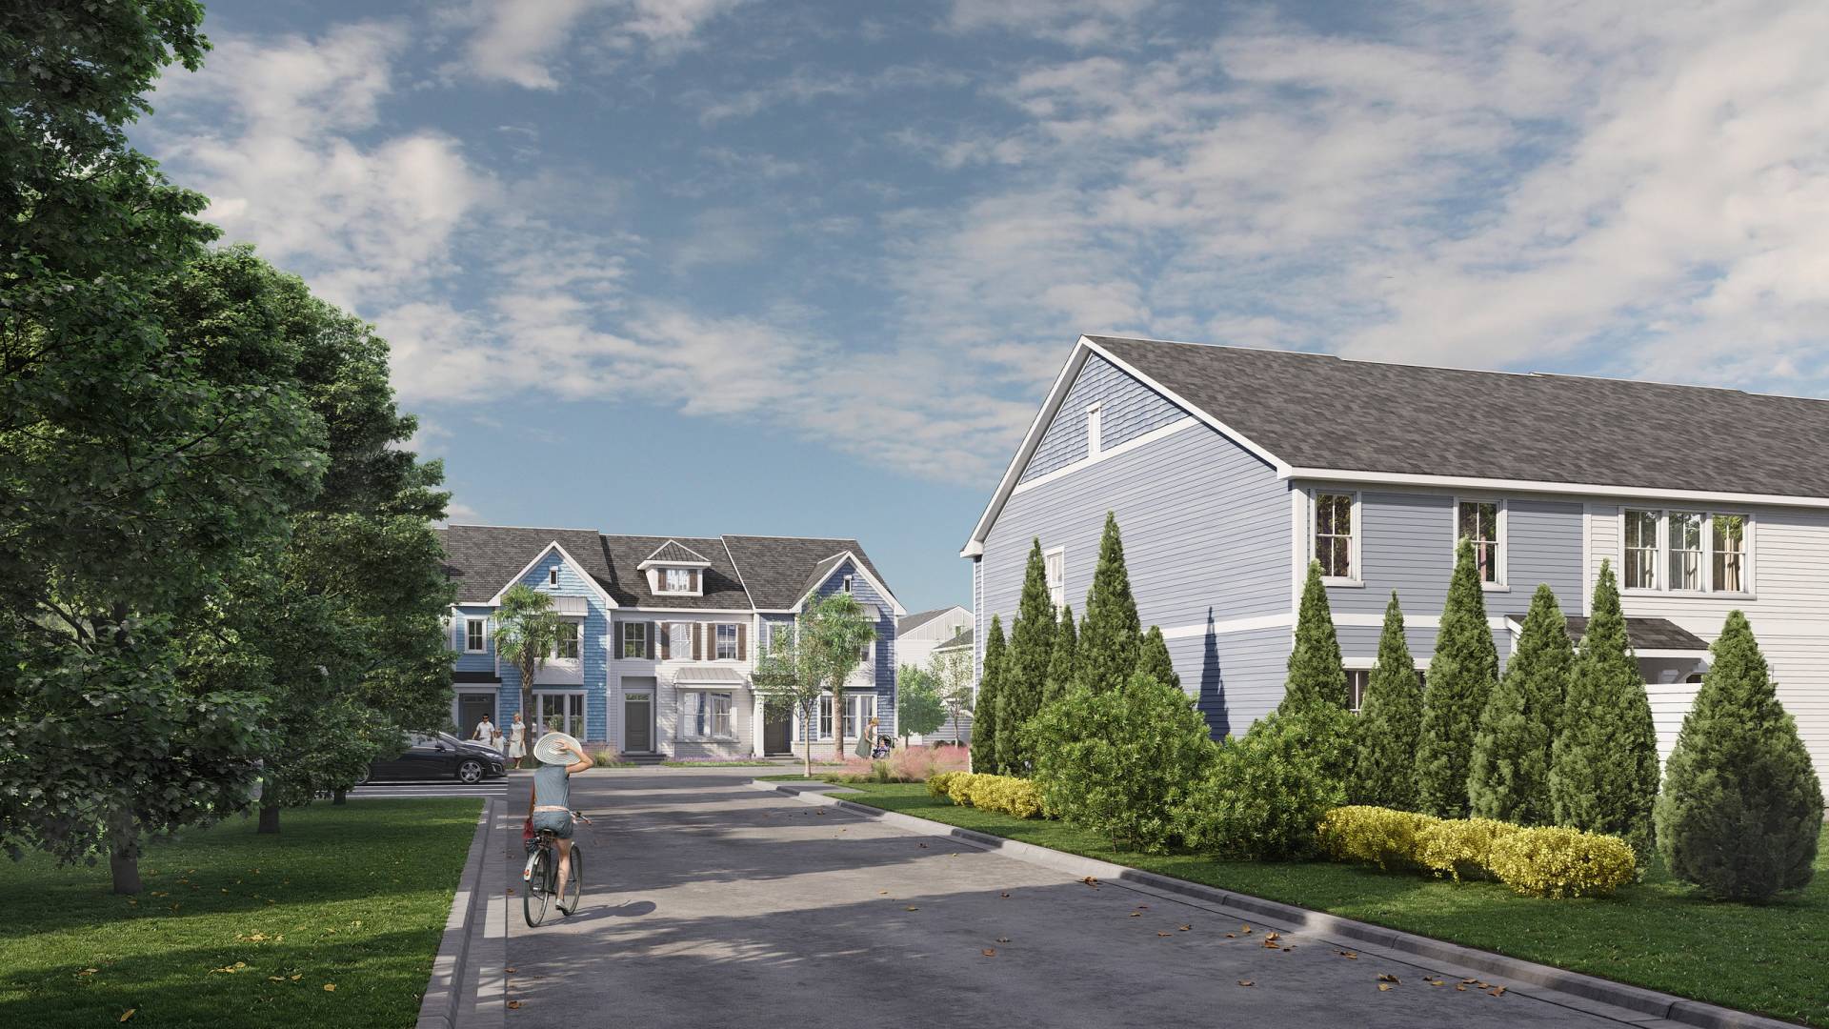
The architecture combines traditional Southern residential proportions with a fresh coastal-inspired color palette. Alternating blue, gray, and white façades create variety across the development, while repeated gables, dormers, bay windows, shutters, brick bases, shake siding, board-and-batten details, and small metal-roof accents give each building group a distinctive rhythm. The use of consistent window proportions, trim, and rooflines keeps the community visually coordinated without making the streetscape feel repetitive.
Several views focus on the relationship between the buildings and the public realm. Street-level perspectives show how the townhomes meet sidewalks, parking bays, planting beds, and neighborhood roads, while elevated renderings explain the larger site organization. The ponds and landscaped edges soften the density of the development and create open views between building groups. Walking paths, seating areas, ornamental grasses, flowering trees, and mature planting help establish a residential setting that feels connected to the surrounding South Carolina landscape.
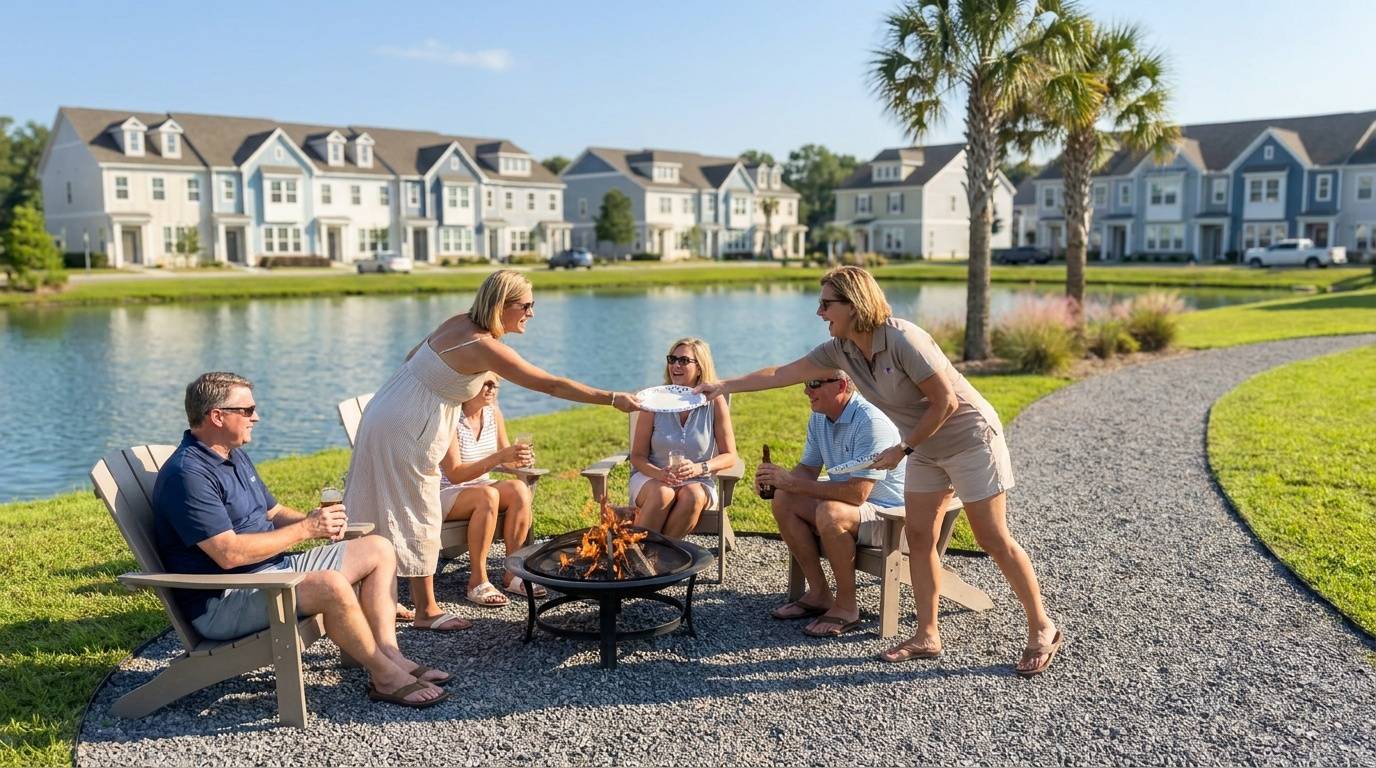
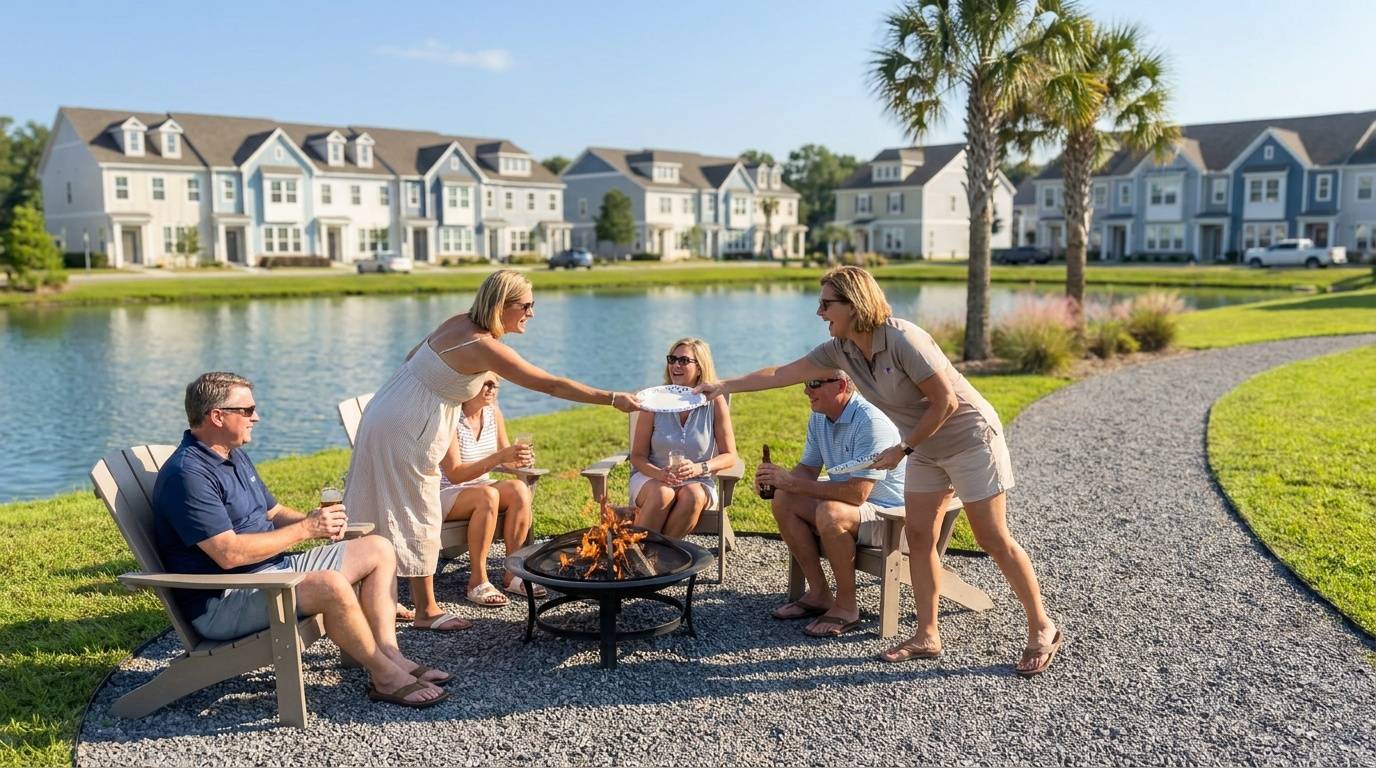
The renderings also communicate how the community can be experienced by future residents. Cyclists, families, pedestrians, and small groups were placed selectively throughout the scenes to clarify scale and suggest everyday activity without distracting from the architecture. The playground, waterfront paths, and fire-pit area extend the story beyond the homes themselves, presenting Lincoln Square as a neighborhood with shared outdoor spaces rather than a collection of isolated buildings.
For homebuilders and real estate developers, townhome renderings need to communicate both product design and overall community value. Buyers may understand a single elevation drawing, but they also need to see how the façades, landscaping, streets, parking, water features, and amenities come together. Ravelin3D developed the Lincoln Square images as a consistent visual package that can support community websites, brochures, presentations, sales materials, design reviews, and pre-construction campaigns.
Careful attention was given to façade materials, roof geometry, landscape density, water reflections, daylight, and the continuity of the architectural model across all seven views. This balance of realism and clarity allows the images to work for both technical and marketing audiences. The result is a complete set of townhome architectural renderings that presents the design at building, streetscape, and neighborhood scale.
Ravelin3D provides residential 3D rendering services for developers, homebuilders, architects, and marketing teams throughout the United States. From individual townhouse elevations to full community visualizations, our work helps transform architectural plans into persuasive, accurate imagery for design communication and real estate marketing.