Ravelin3D created two office interior renderings for the Legends Global workplace at 600 Fifth Avenue in New York City. The images present a hospitality-inspired speakeasy and lounge designed for meetings, employee gatherings, and client-facing use. The visualization translates a detailed interior concept into a photorealistic presentation for design development, stakeholder review, and workplace marketing.
The space is conceived as a destination within the office rather than a conventional break area. A bar, banquette seating, lounge groupings, display shelving, and a connection to the adjacent meeting room support both social and professional activity.
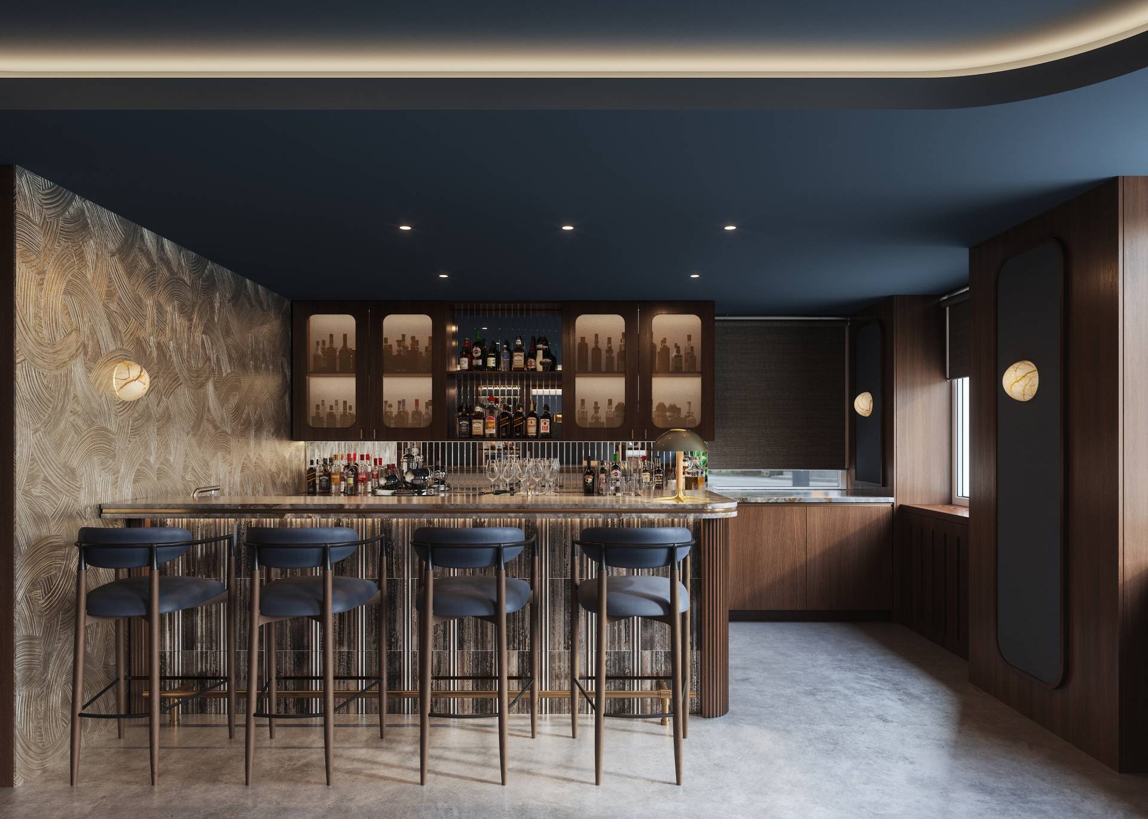
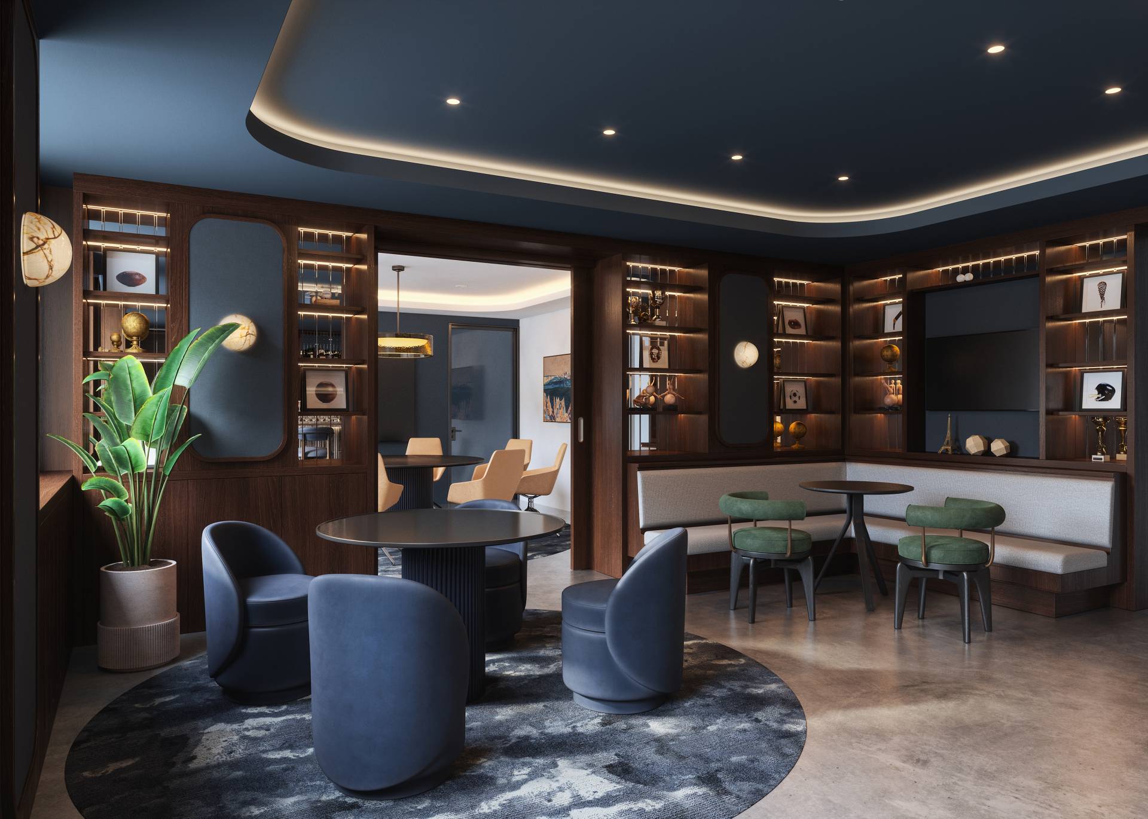
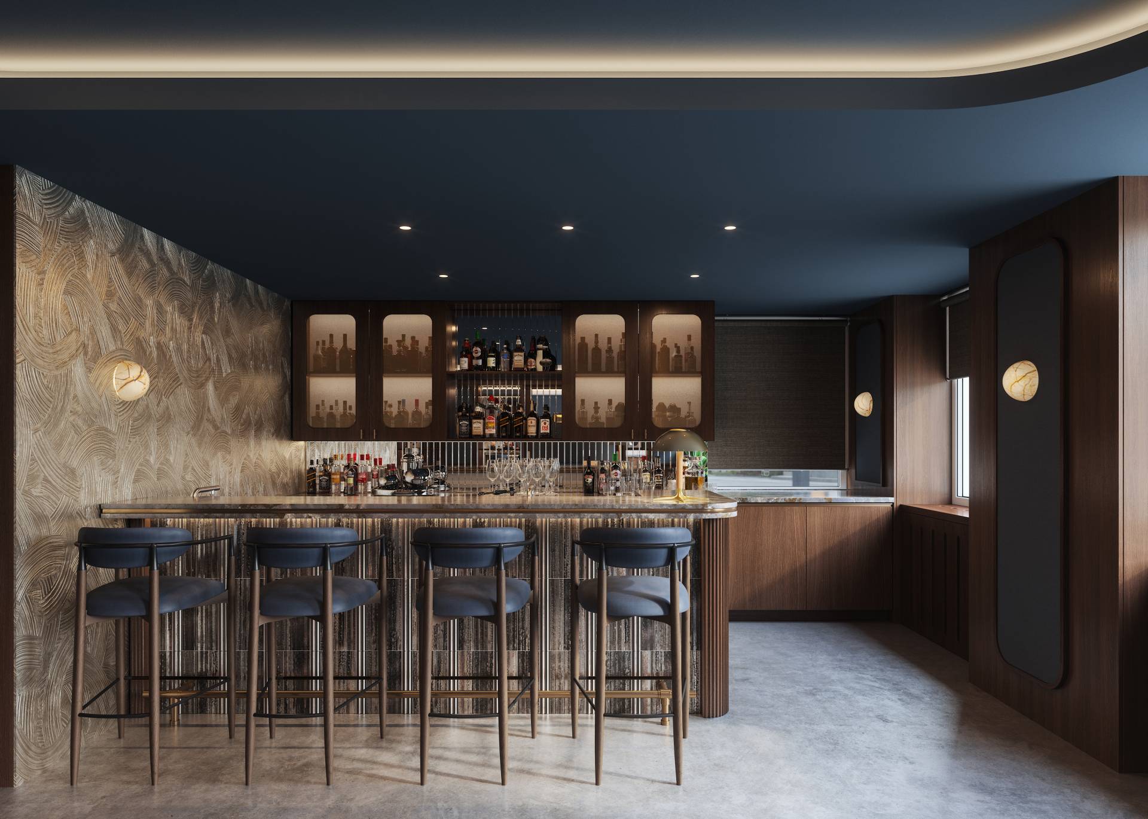
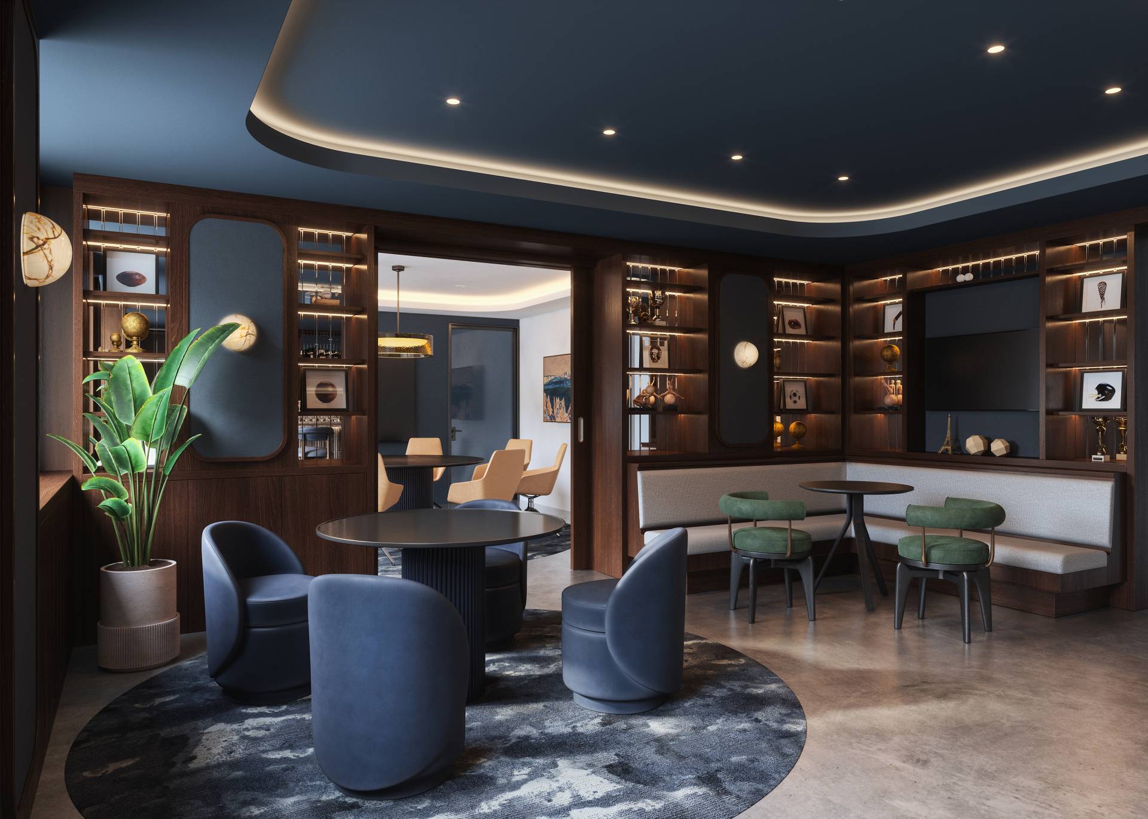
The Legends Global interior is organized around two complementary zones: a compact four-seat bar and a broader speakeasy lounge with tables, upholstered seating, built-in cabinetry, and a perimeter banquette. Together, they create an intimate workplace amenity while retaining the durability and functional clarity required in a commercial environment.
For a project with extensive custom millwork, integrated lighting, dark finishes, and closely coordinated furniture, commercial interior visualization is especially valuable. The renderings allow architects, designers, and decision-makers to evaluate the material palette, circulation, furniture scale, and architectural details before construction or fabrication begins.
The two views form a coordinated interior narrative. The bar rendering focuses on the operational centerpiece: a quartzite countertop with a substantial edge, dimensional reflective tile, walnut cabinetry, metal mesh inserts, an integrated bottle display, and controlled accent lighting. Gunmetal wallcovering, a dark navy ceiling, and warm cove illumination create contrast while keeping the bar inviting and visually clear.
The lounge view expands the story through custom walnut shelving, framed navy panels, mirror slats, integrated lighting, upholstered banquettes, and several seating types. Deep blue lounge chairs, green velvet accents, light boucle upholstery, black tables, and a dark patterned rug introduce variety without disrupting the restrained palette. The curved illuminated ceiling detail unifies the room and reinforces its intimate atmosphere.
Concrete flooring, walnut, metal hardware, glass, fabric, quartzite, and decorative lighting were rendered with enough texture and reflection to communicate design intent while preserving architectural clarity. This allows stakeholders to assess both atmosphere and practical construction relationships.
This workplace interior visualization package can support several professional uses:
Ravelin3D balanced photorealism with the precision required for design development. Particular attention was given to cabinetry proportions, shelving depth, the transition between lounge and conference areas, decorative fixtures, and the interaction of warm light with navy and walnut surfaces.
For architecture firms, workplace designers, corporate tenants, and real estate teams seeking professional office interior rendering services in New York, Ravelin3D provides accurate visual packages for design review, construction communication, approvals, and commercial presentation.