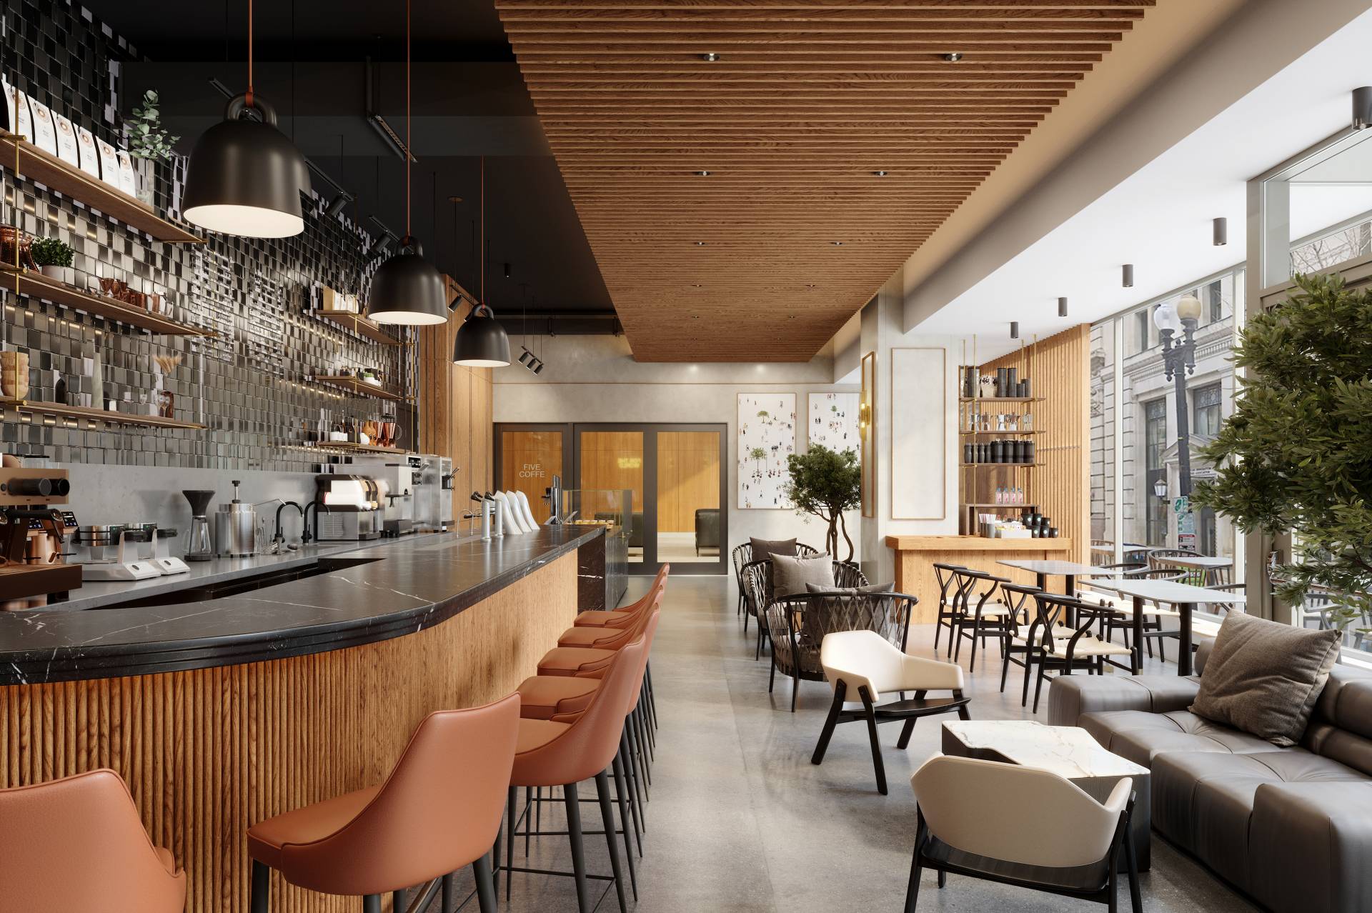
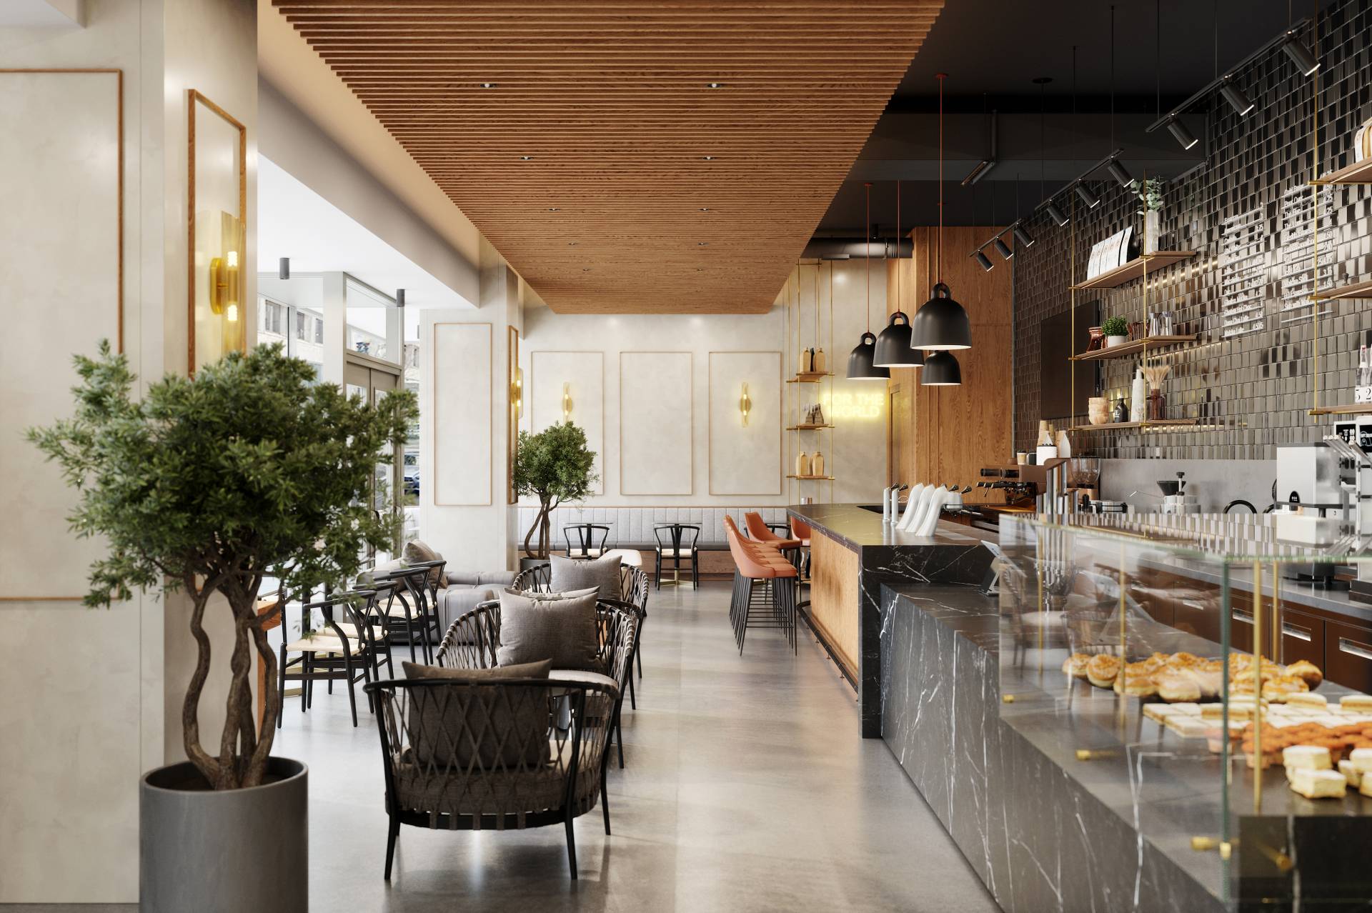
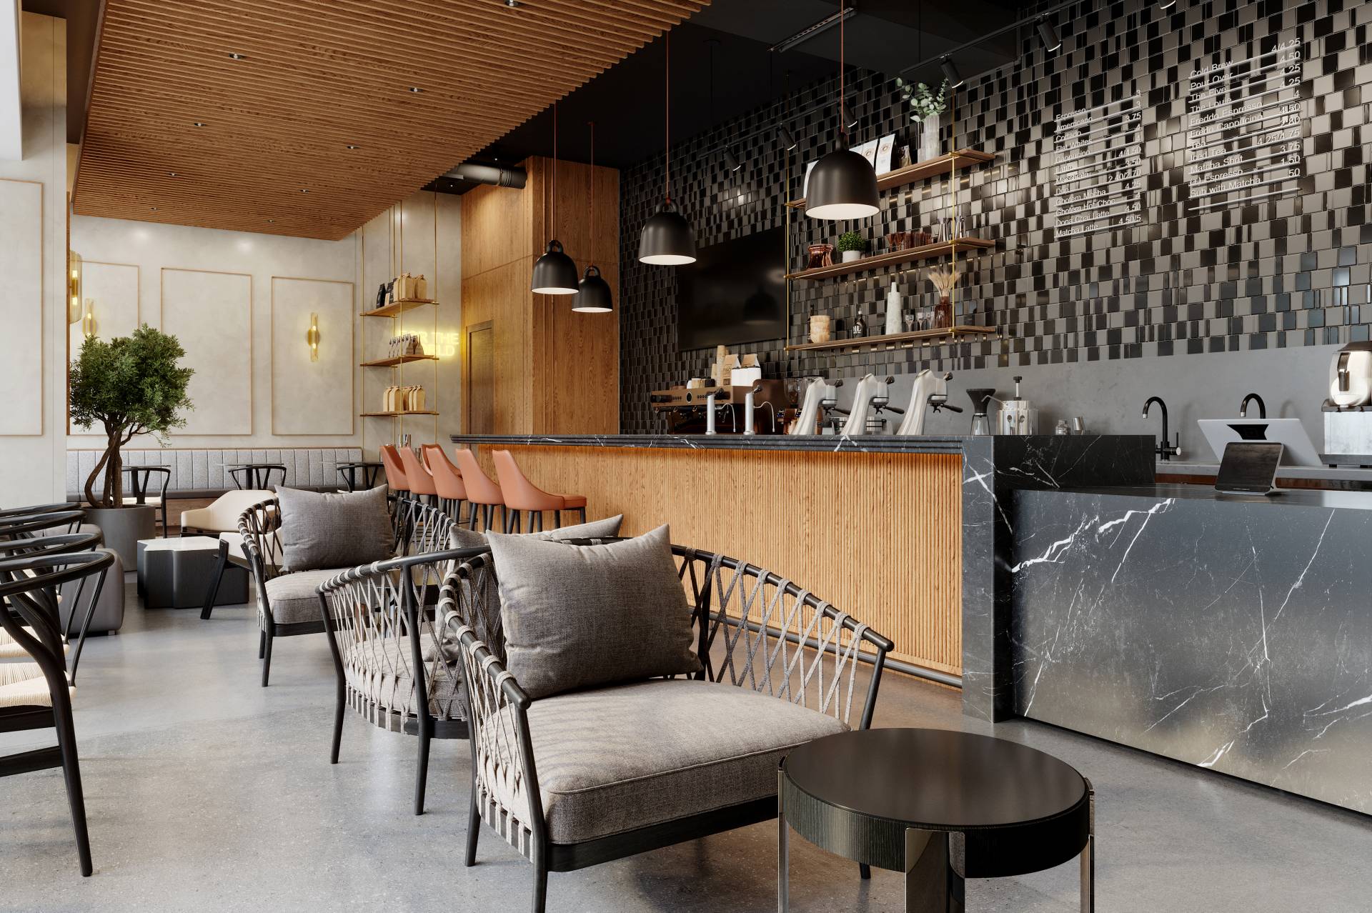
Ravelin3D created coffee shop interior renderings for For Five Coffee at 699 14th Street NW in Washington, DC. The project introduces a contemporary café into a street-facing commercial space connected to the building lobby, combining a prominent service bar, flexible seating, retail displays, and a clear quick-service route. The visual package communicates the proposed interior before construction and gives the project team a reliable basis for design review and presentation.
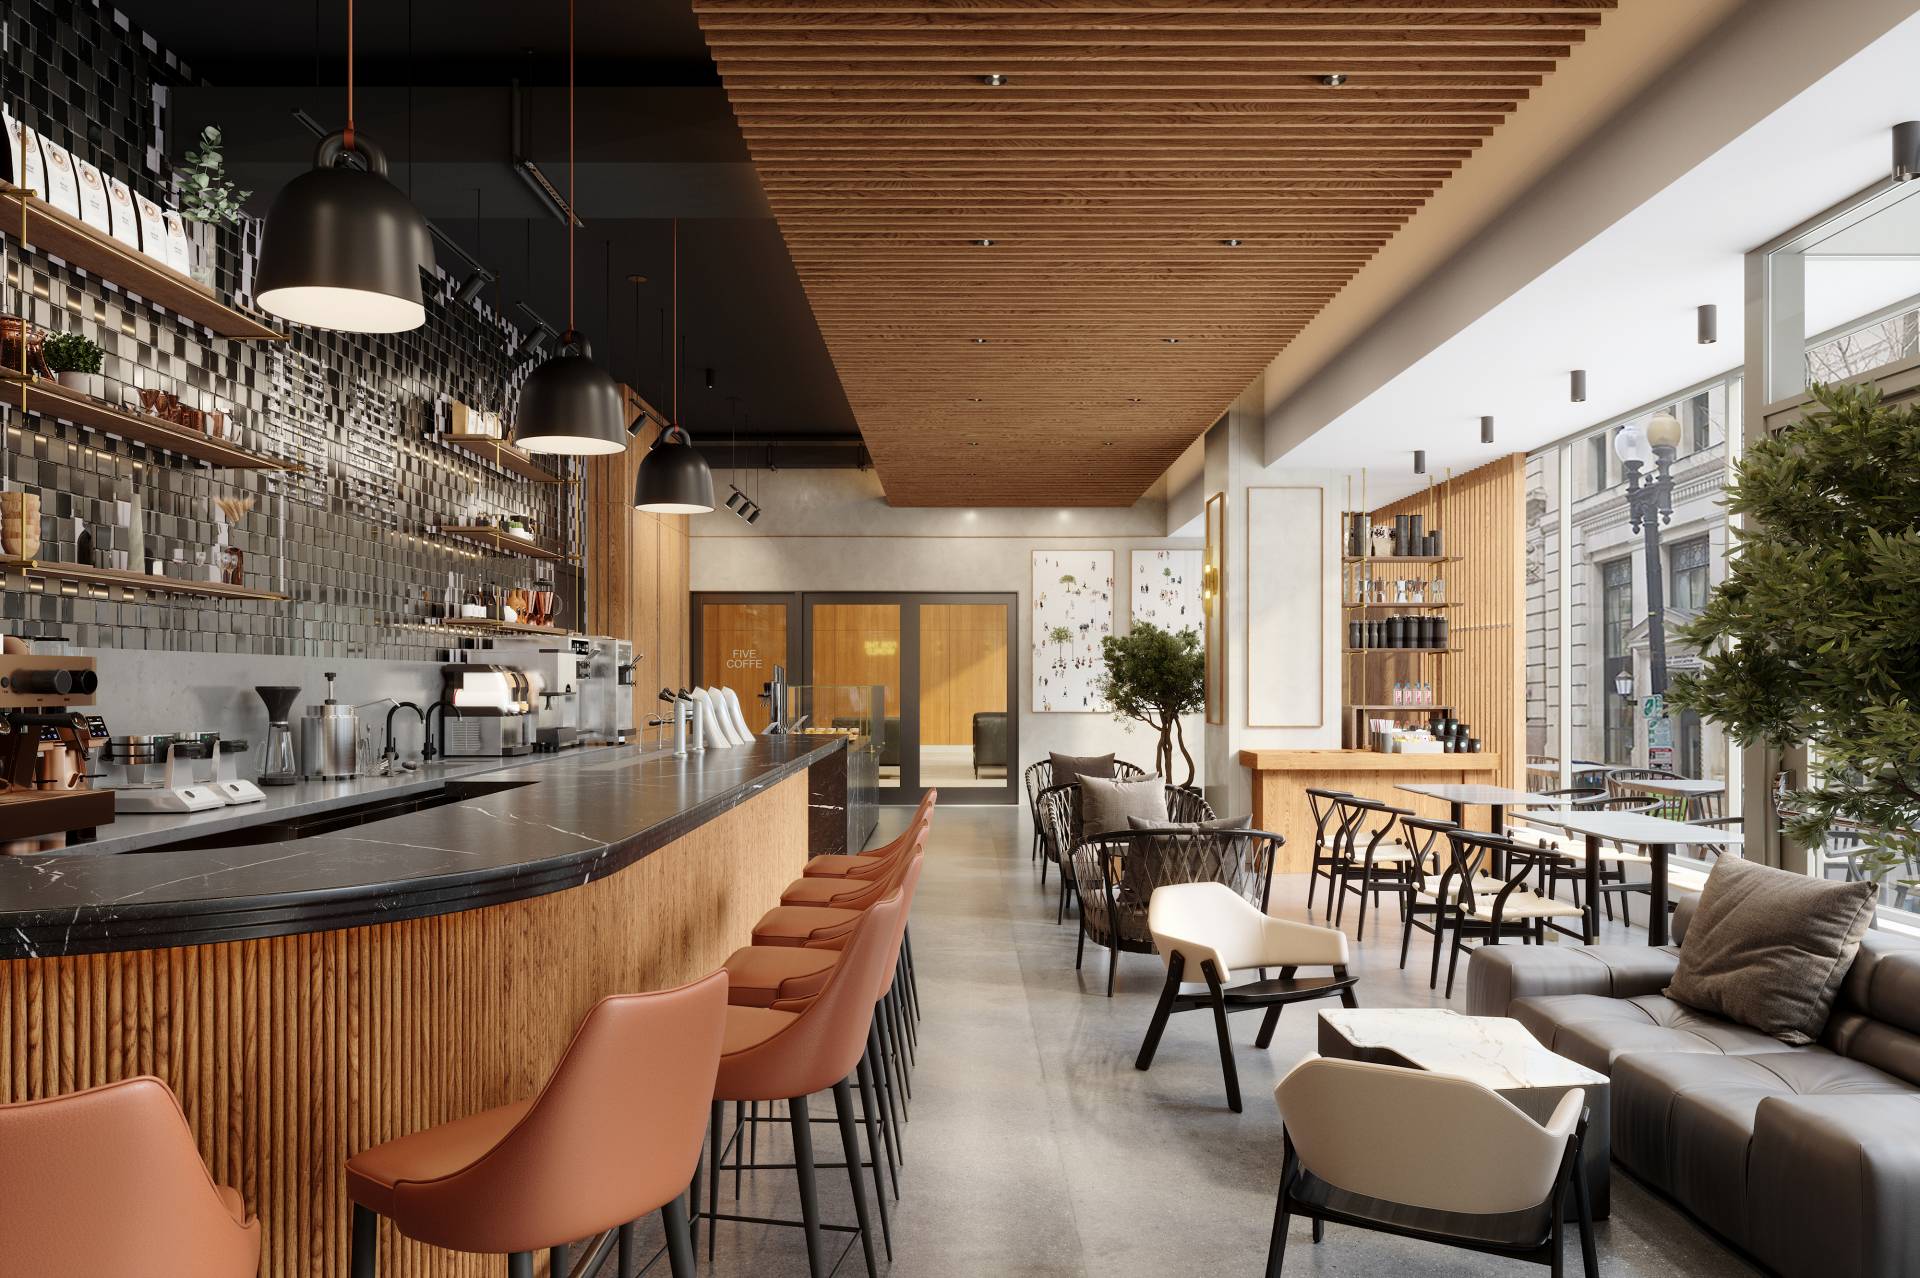
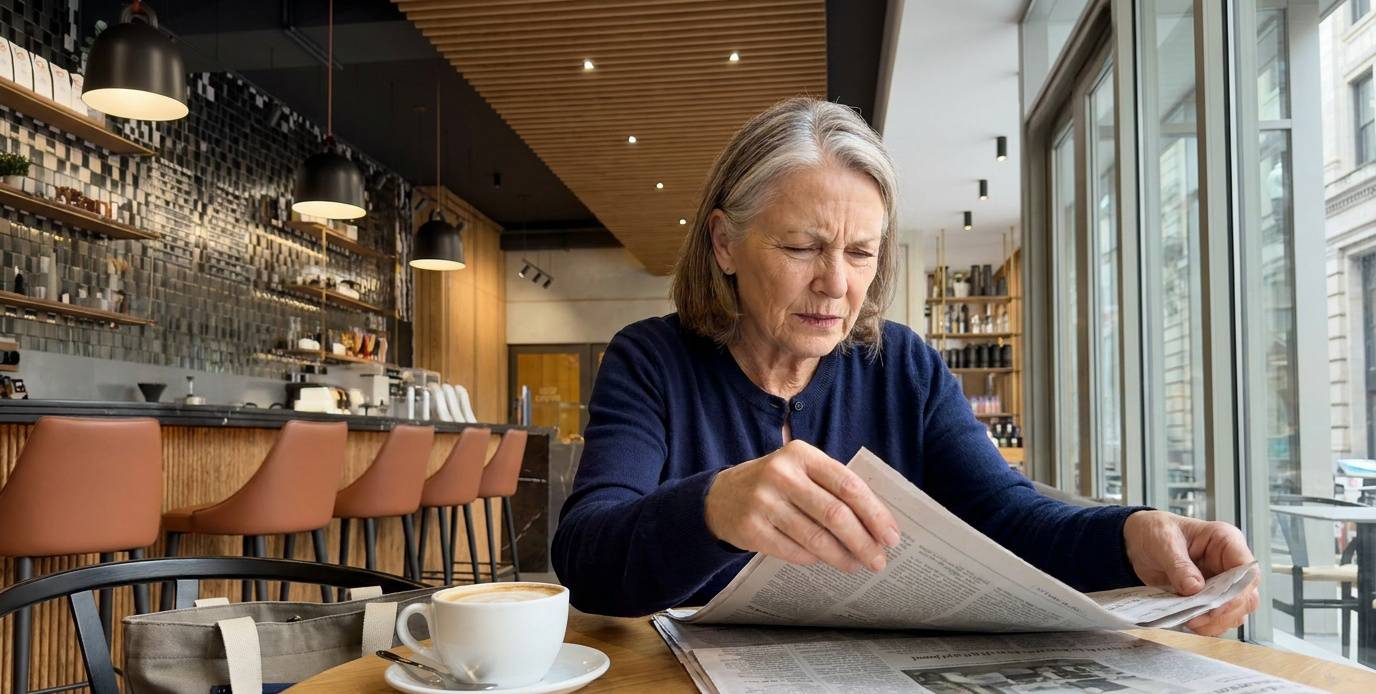
The renderings translate the architectural concept into a realistic customer experience. They show how the café can operate as both an efficient urban coffee destination and a comfortable place for longer visits, with approximately 40 seats distributed among bar stools, café tables, lounge chairs, and built-in seating. Large storefront windows bring daylight into the long floor plan, while the counter and suspended ceiling establish a strong visual direction.
The design challenge was to organize several commercial functions within one compact hospitality interior. The program includes guest arrival and retail, a coffee and beverage bar, pastry display, customer seating, kitchen and support areas, storage, and an accessible restroom. The layout also responds to two access points: the G Street frontage and the adjoining building lobby.
Architectural visualization clarifies the relationship between customer flow, service operations, counter length, product visibility, seating density, and atmosphere. The images provide a shared visual reference connecting the plans, elevations, finish schedule, and equipment layout.
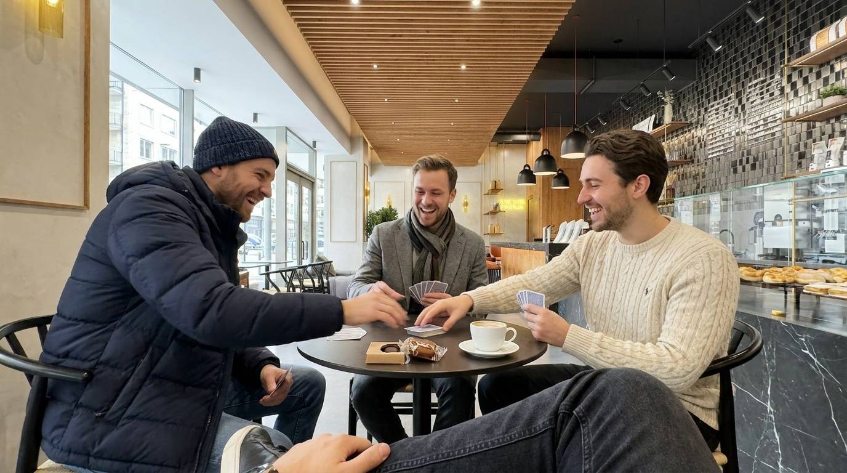
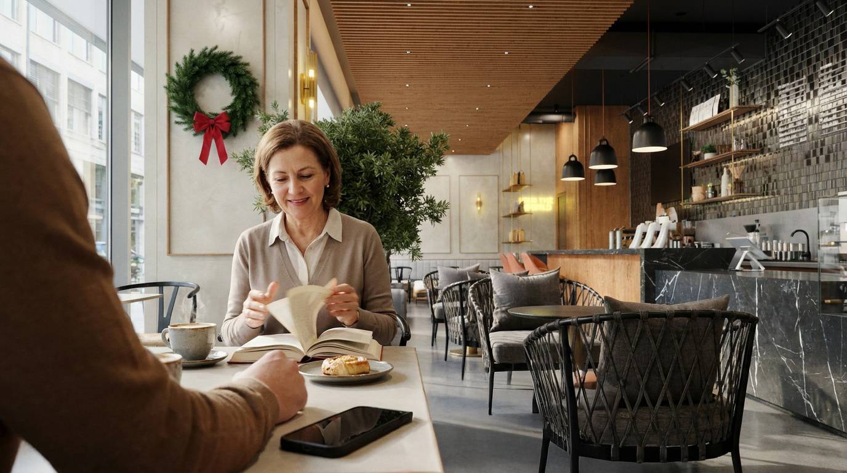
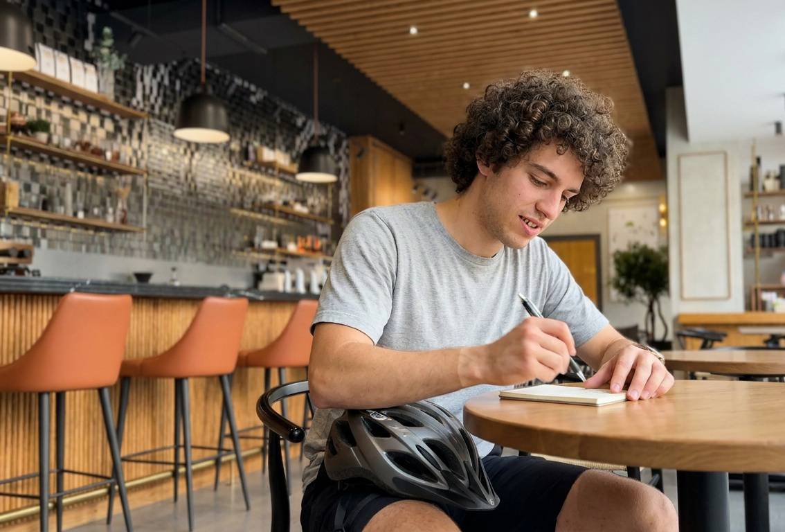
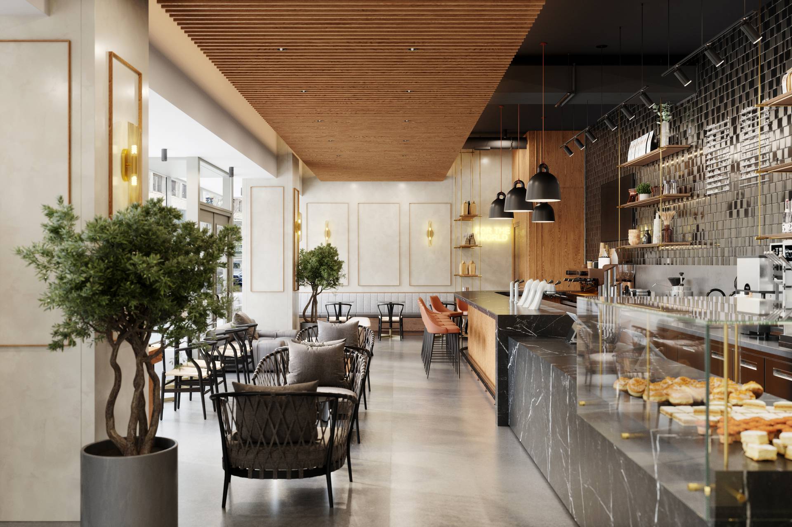
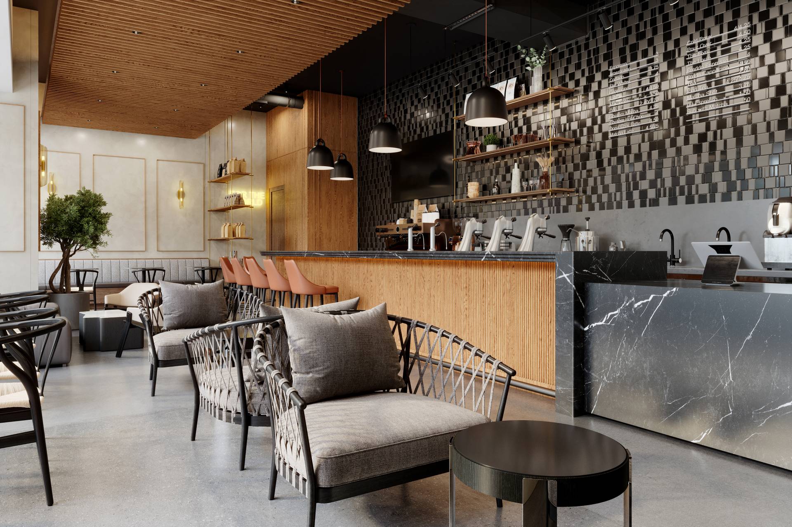
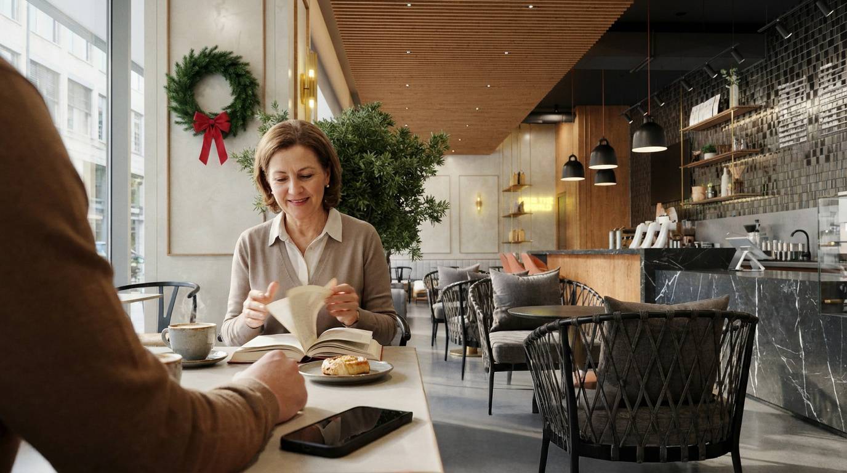
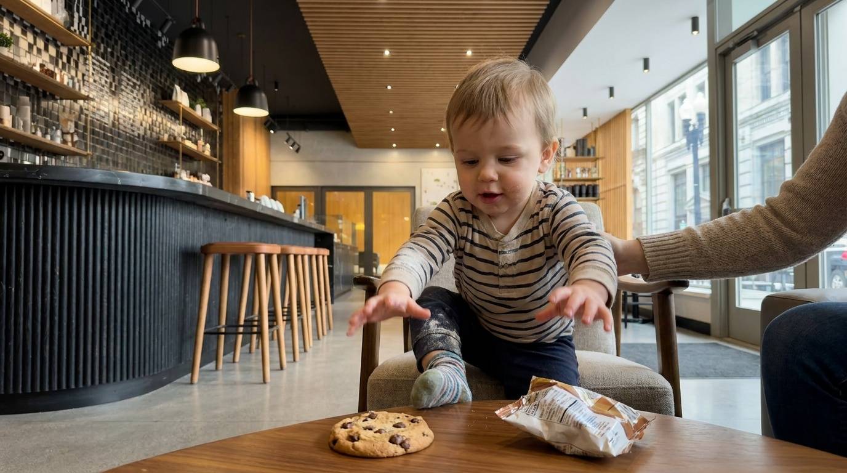
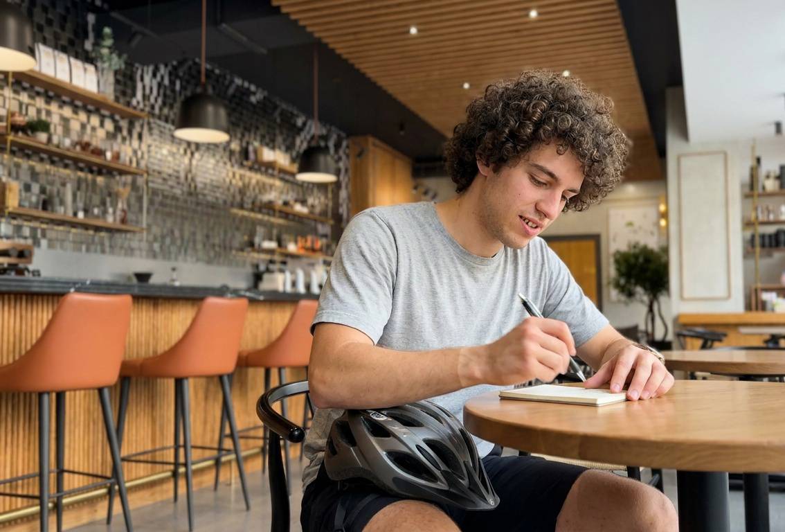
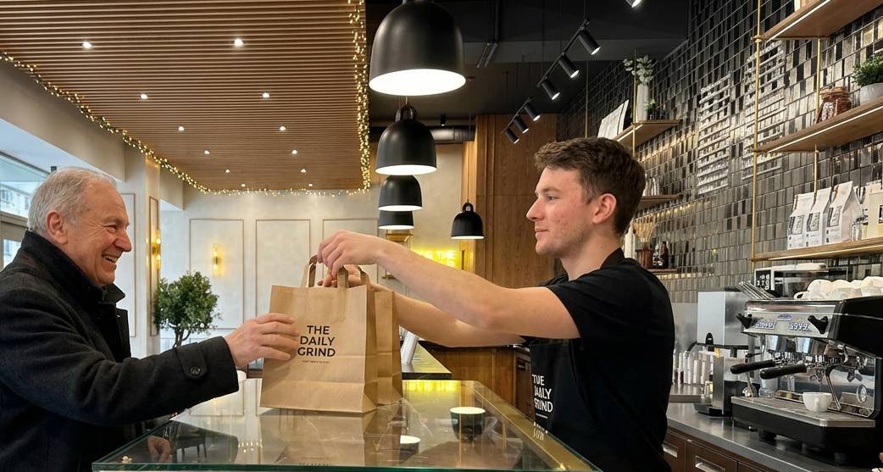
The interior is organized around a continuous dark stone and wood service counter that acts as the operational and visual anchor. A textured black tile wall creates depth behind the bar, while open walnut shelving keeps products and equipment visible. Black pendant lights and track lighting focus attention on the counter, and satin brass details introduce a restrained premium accent.
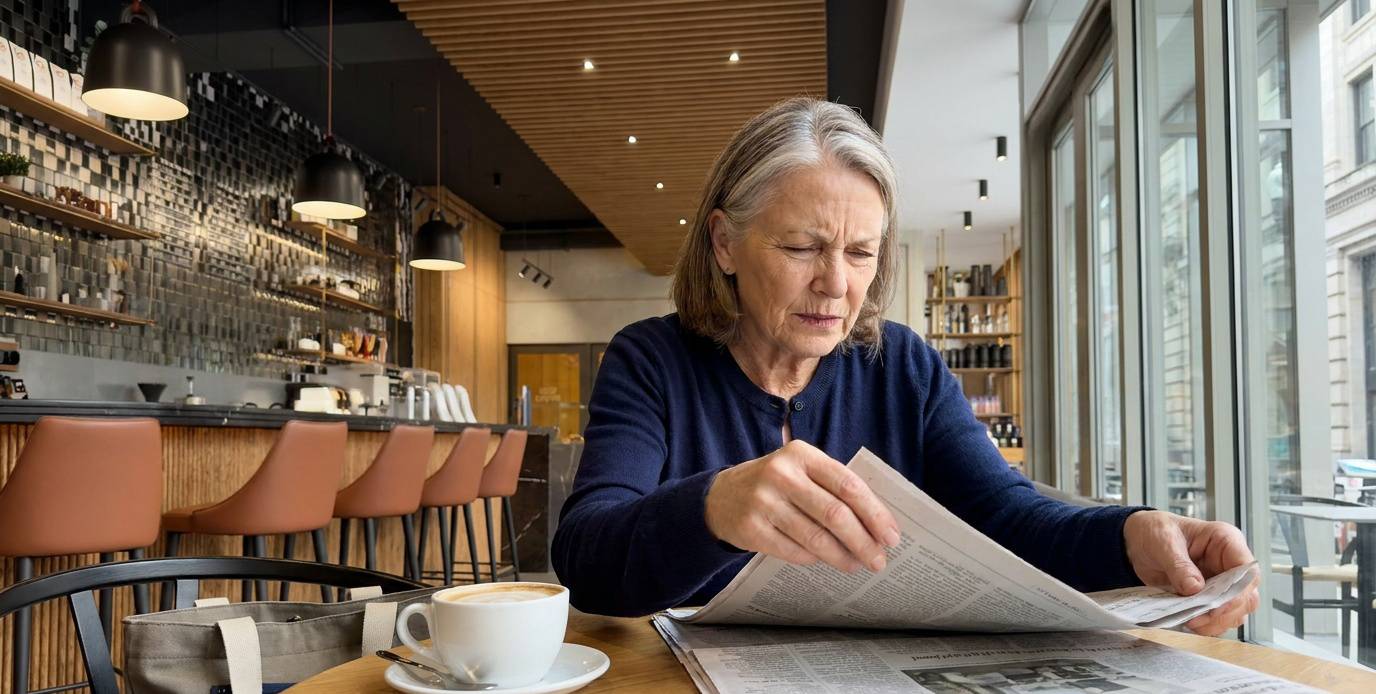
A suspended walnut slat ceiling runs through the center of the café and strengthens the perspective of the interior. Along the windows, lighter walls, decorative panels, planting, and varied seating balance the darker bar area. Polished concrete flooring connects the zones and supports the practical needs of a high-traffic food and beverage space.
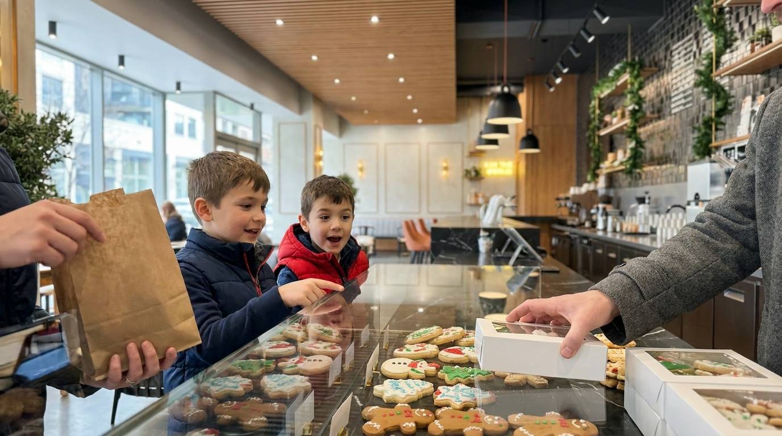
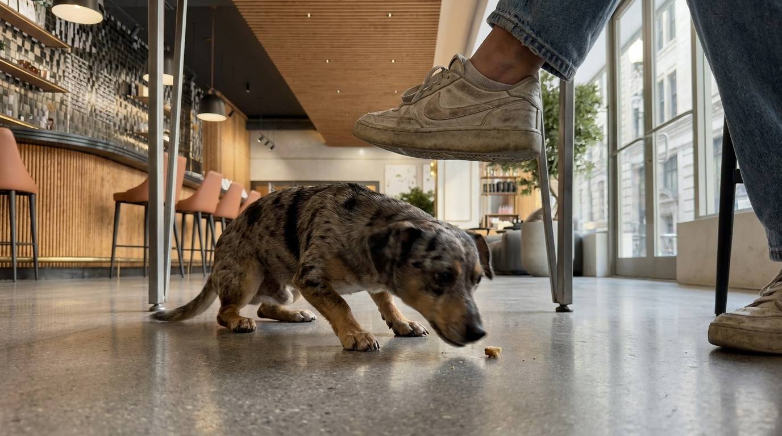
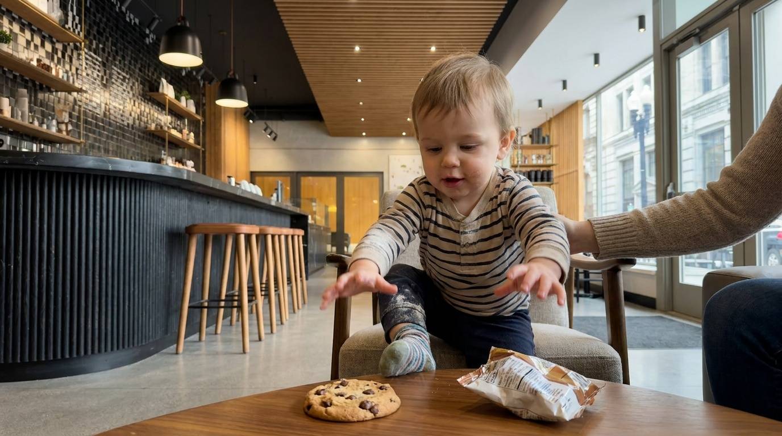
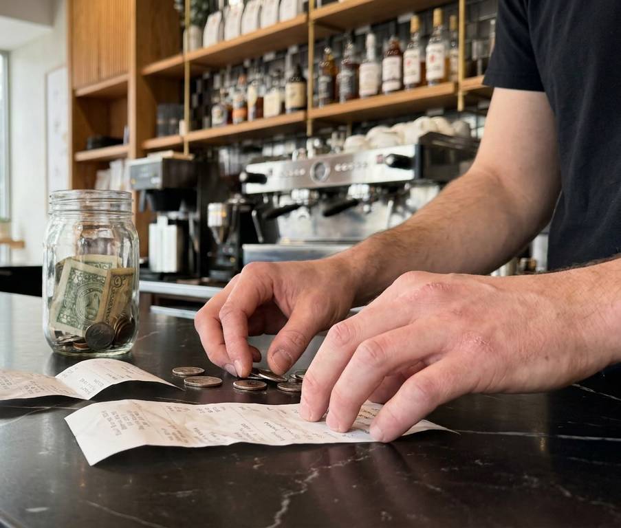
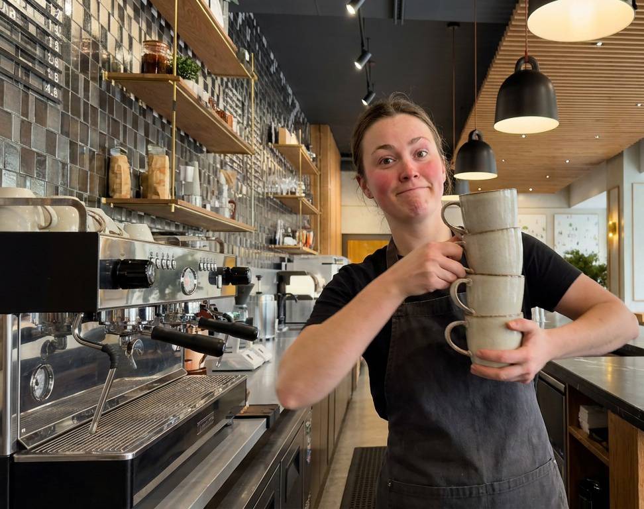
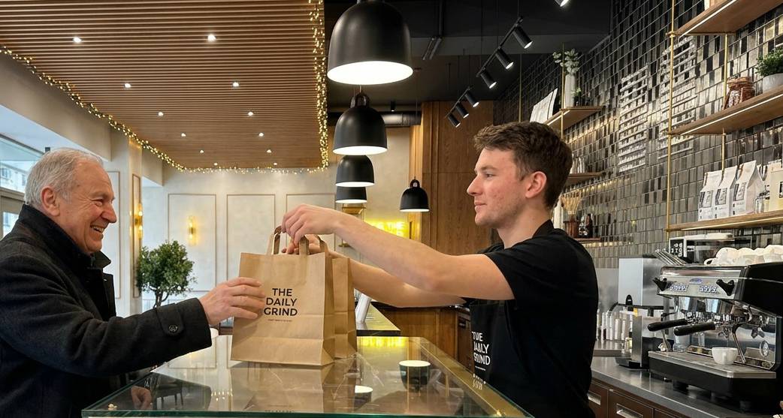
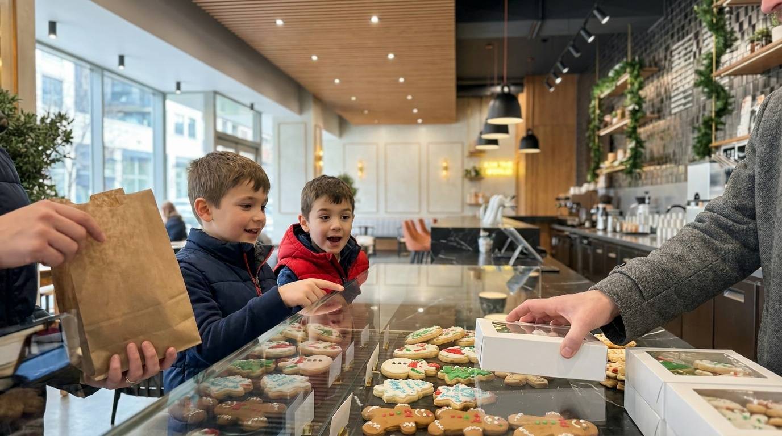
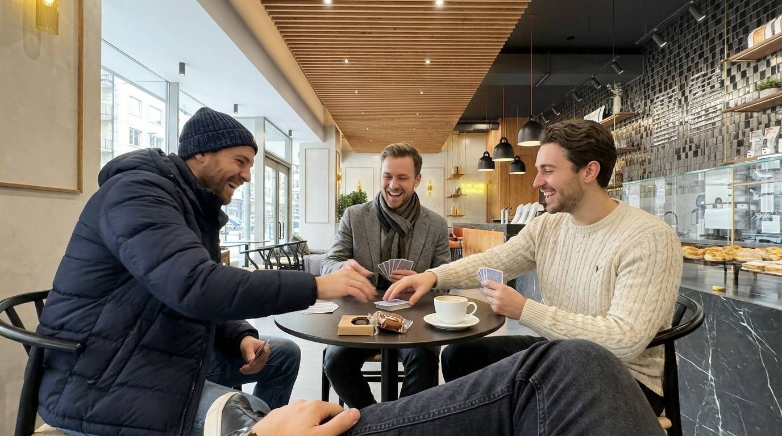
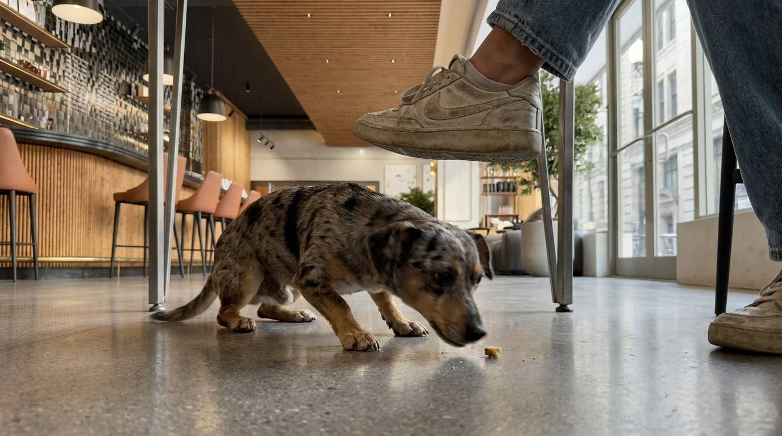
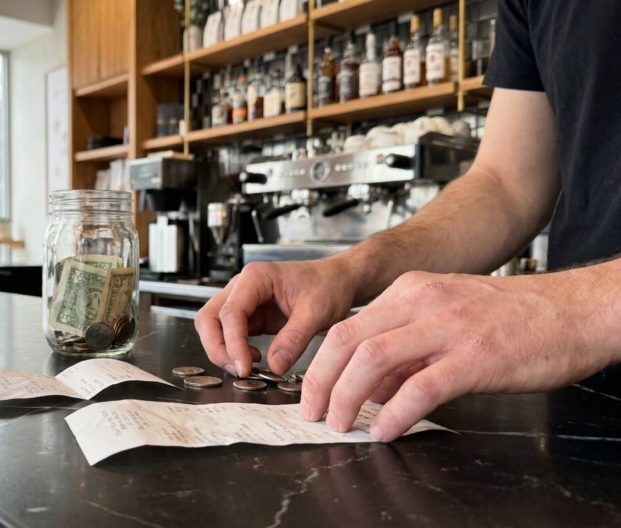
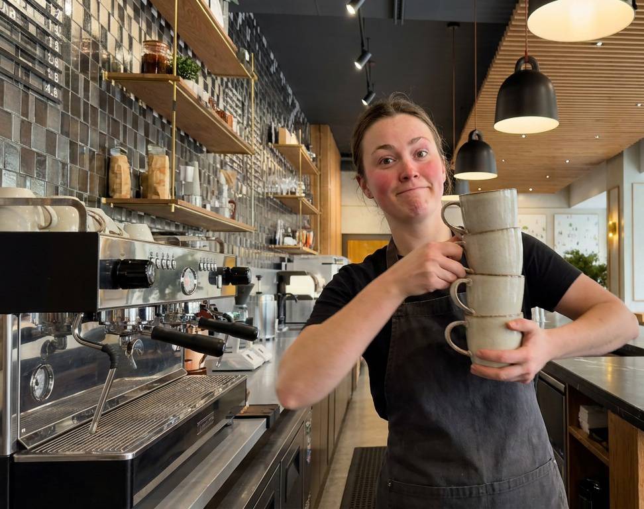
The three principal views explain the relationship between the bar, storefront seating, lobby entrance, and lounge area. Additional lifestyle visuals place customers and staff within the completed environment, giving marketing teams material that communicates everyday use as well as the interior design.
This project balances operational clarity, material accuracy, and a welcoming hospitality atmosphere. Realistic surfaces, detailed coffee equipment, furniture variation, and consistent branding allow the café to be assessed as a functioning business rather than a decorative concept alone. For café brands, restaurant operators, architects, and commercial developers seeking professional interior rendering services, Ravelin3D creates photorealistic visual packages for design coordination, stakeholder presentations, leasing, and property marketing.