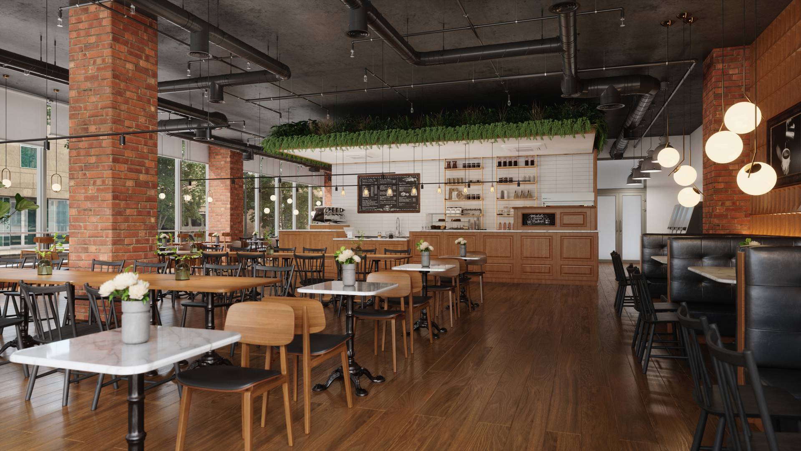
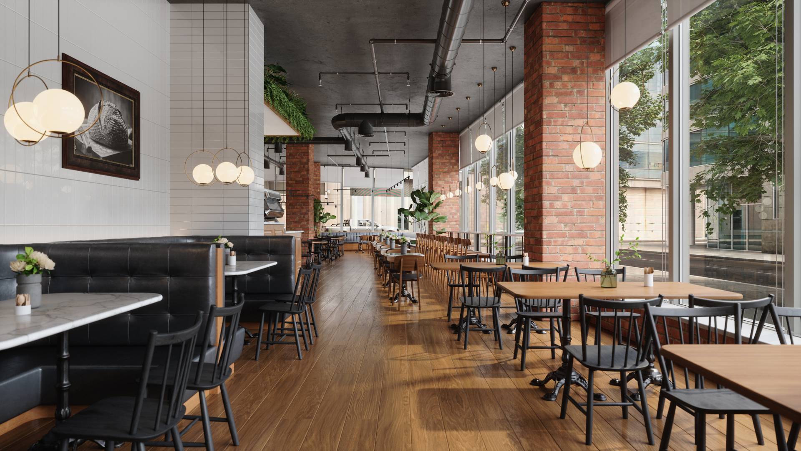
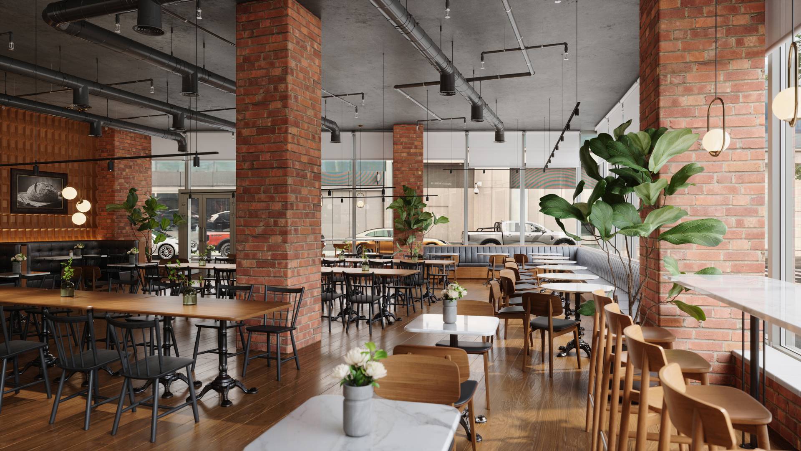
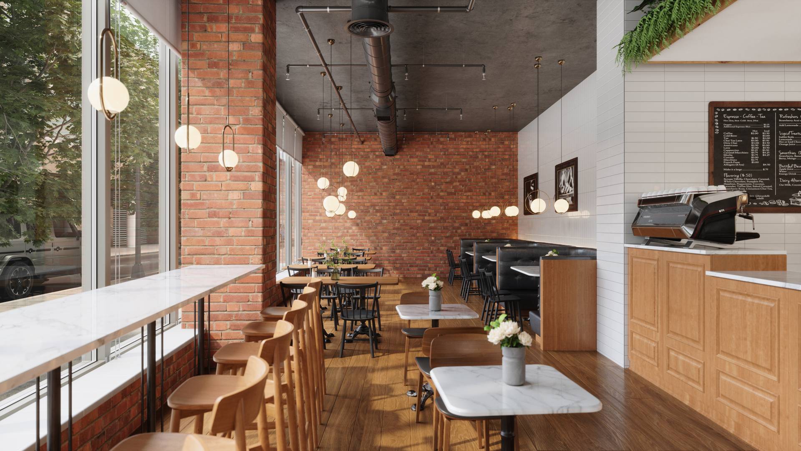
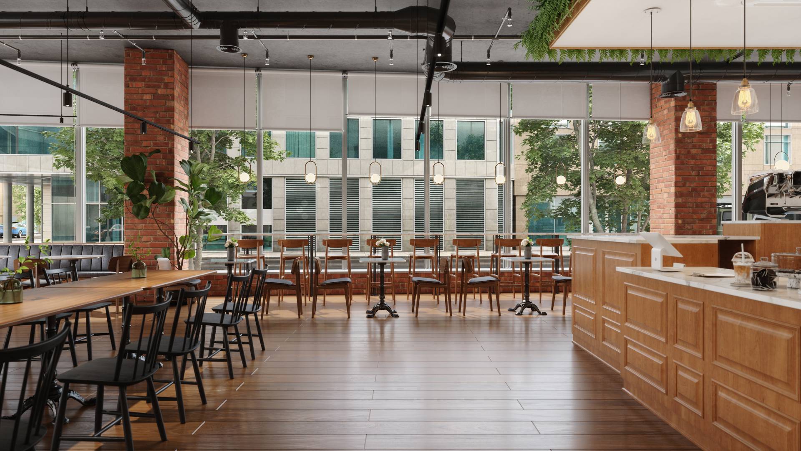
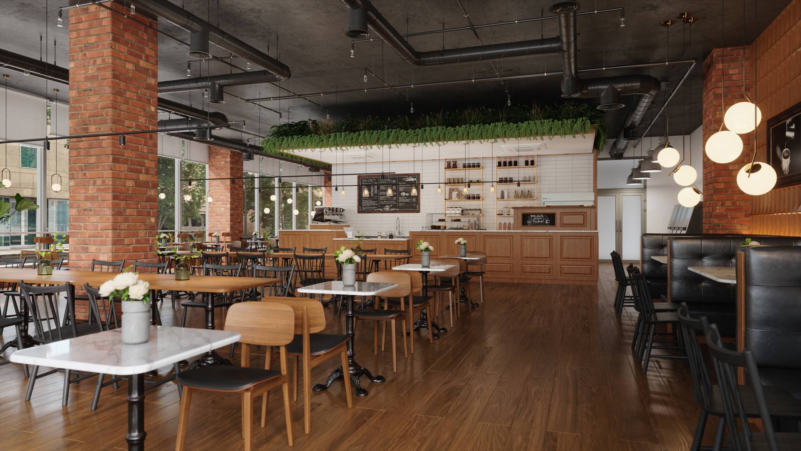
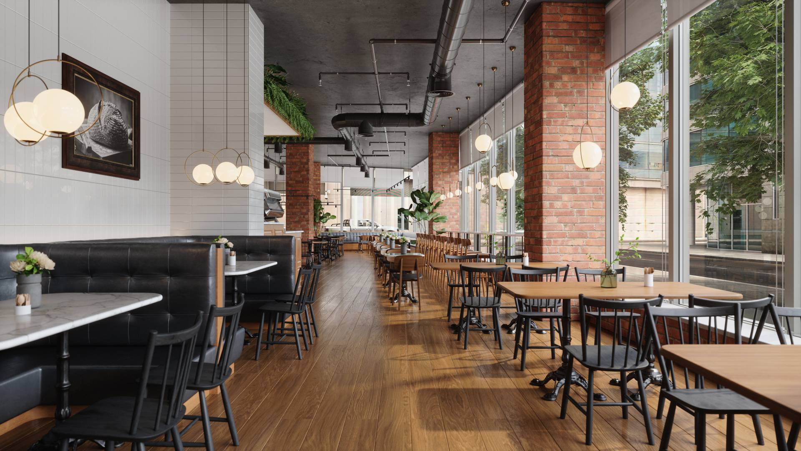
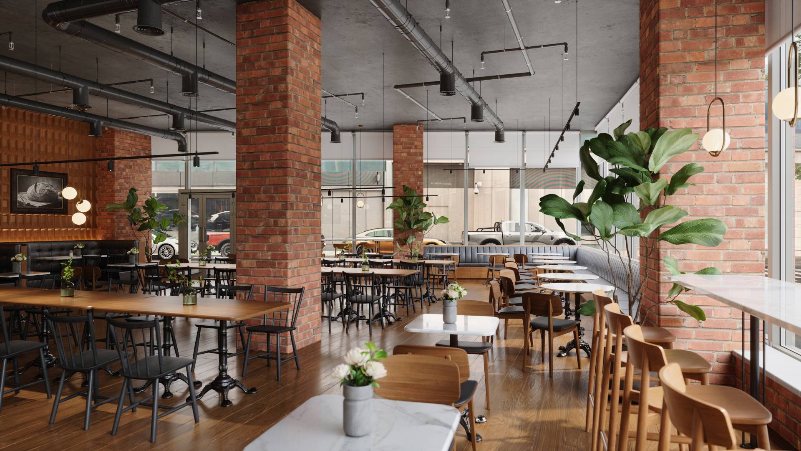
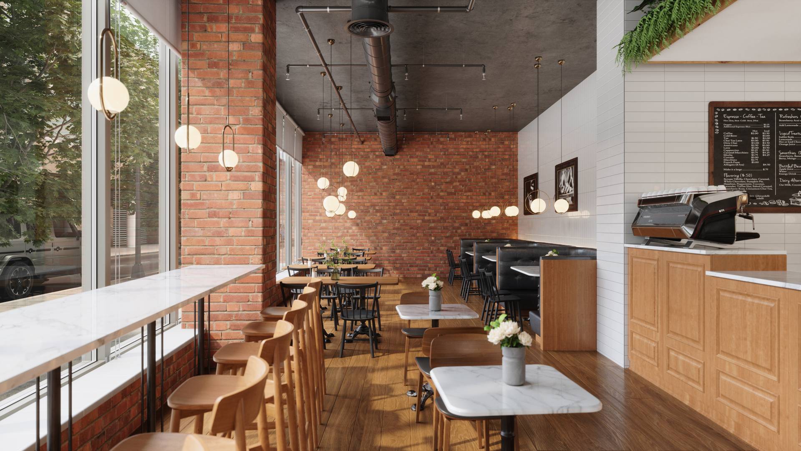
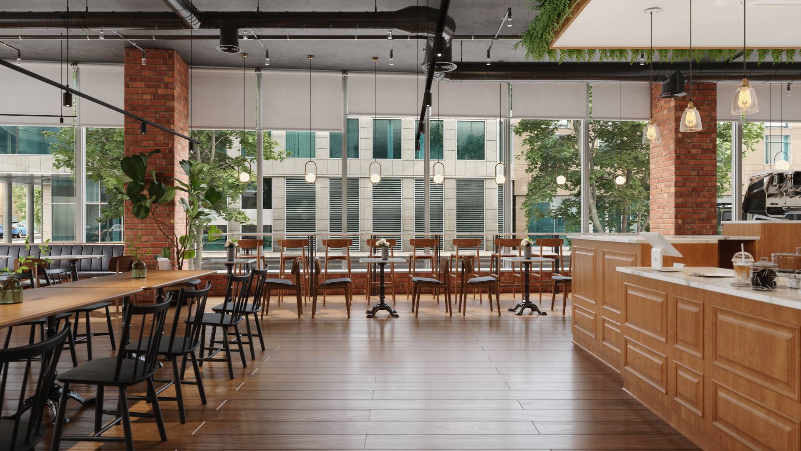
Court Square Place is a 275,000-square-foot office tower at 24-01 44th Road in Long Island City, New York, and Ravelin3D produced five café interior renderings for the ground-floor retail suite at its base. The set presents the corner space, roughly 2,500 to 3,000 square feet, fitted out as a coffee shop — from the seating along the storefront glass to the service counter at the rear — so leasing and marketing teams have a concrete picture of what a tenant could build there.
The interior follows a modern classic café direction: white stacked tile behind the counter, brushed brass rings holding opal globe pendants, black spindle-back chairs, and white marble tabletops over wide walnut-toned plank flooring. The building's raw structure stays visible rather than boxed in, with an exposed concrete slab overhead, black spiral ductwork and conduit running the length of the ceiling, and red brick columns left bare where they land in the floor plate. A planter of ferns caps the counter wall, and framed black-and-white bakery photography breaks up the tiled surfaces.
The corner geometry drives the plan. The suite narrows toward one end, so seating is arranged in bands: a marble counter with light oak stools facing the sidewalk, loose four-tops and long communal tables through the middle, and black leather banquettes tucked against the back wall away from the glass. Full-height glazing wraps two elevations, and the images deliberately include what sits beyond it — street trees, parked cars, the masonry and glass of neighboring buildings — because exposure at 44th Road and 24th Street is the space's main asset.
The renderings also answer a question the existing conditions raise. Today the area reads as an office amenity room with carpet tile and a dropped ceiling, and the retail plan calls for the front of the building to be retrofitted so the suite opens directly to the street, with Door #1 on 44th Road as the main entrance. Showing the space after that work — daylight from the corner reaching deep into the floor plate, pendants and track heads carrying the room once it fades — measures the distance between the current condition and a finished café. The five frames follow one route through the plan rather than jumping between unrelated angles, so the sequence reads as a single walk from entrance to counter.
Ground-floor retail steps from Court Square Station competes on foot traffic and sightlines, and an operator has to judge seat count, counter position, and how the room looks from the sidewalk before signing anything. Images like these do what a white-box photo and a floor plan cannot: they fix the finish level, show how many covers the 2,500-square-foot demise actually holds, and make the corner glazing read as a storefront instead of an office window. For property owners, brokers, and food and beverage operators, the set is suitable for leasing packages and tenant meetings, and it gives a designer room to test finish combinations before a buildout budget is fixed — the core of Ravelin3D's interior design rendering service.
Restaurant, café, and retail interiors sit alongside commercial and residential work at Ravelin3D, and the full range is set out on our architectural visualization services page. For a project like Court Square Place, the model is built from the landlord's retail plan, the demising layout, and the approved finish concept, then lit and dressed to match the way the space will actually be used.