3 Brushy Neck Lane is a new waterfront residence in Westhampton, New York, for which Ravelin3D created five photorealistic exterior and aerial images. The set was developed as a complete package of luxury home renderings, presenting the architecture from the arrival court, the surrounding landscape, the rear terraces, and the elevated pool deck overlooking the water. Particular attention was given to matching the site’s tree line, neighboring context, and water views so the property could be understood as part of its real setting rather than as an isolated building.
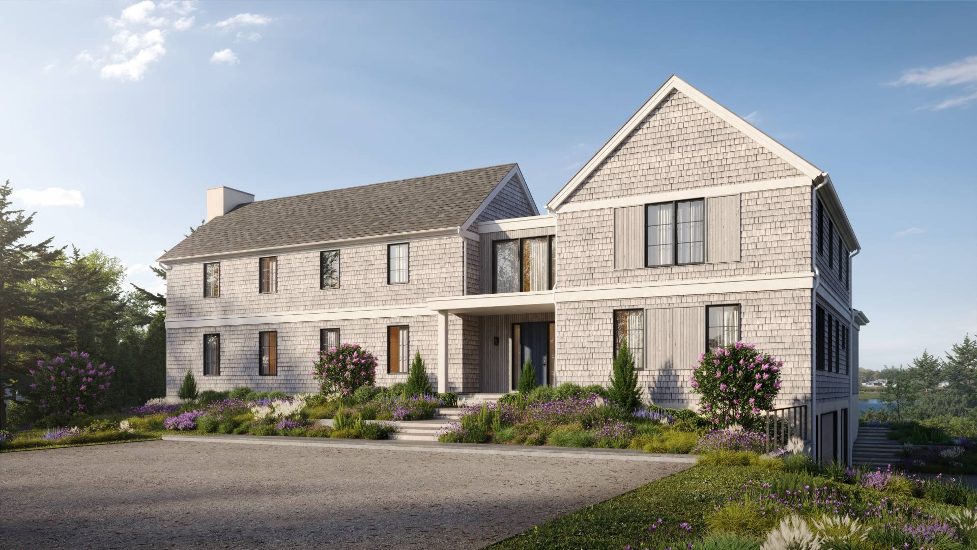
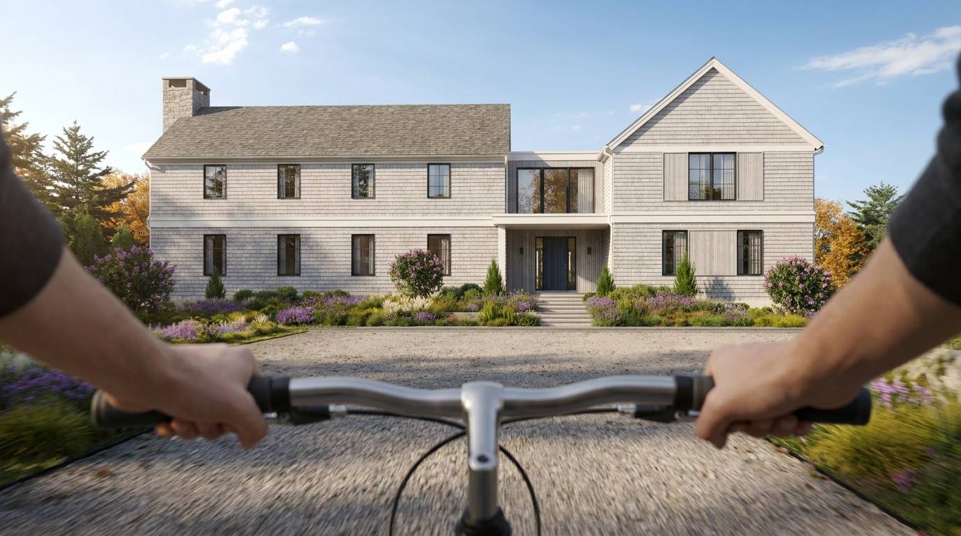
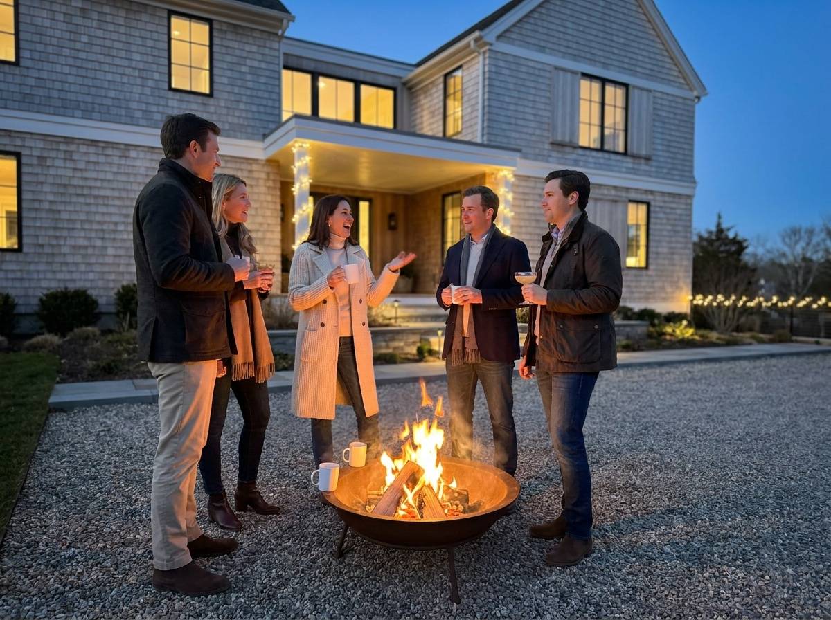
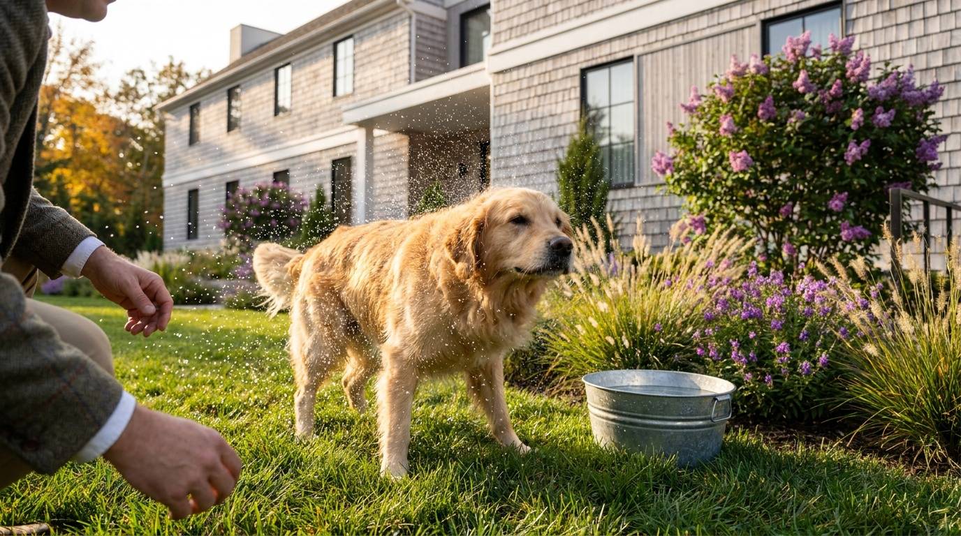
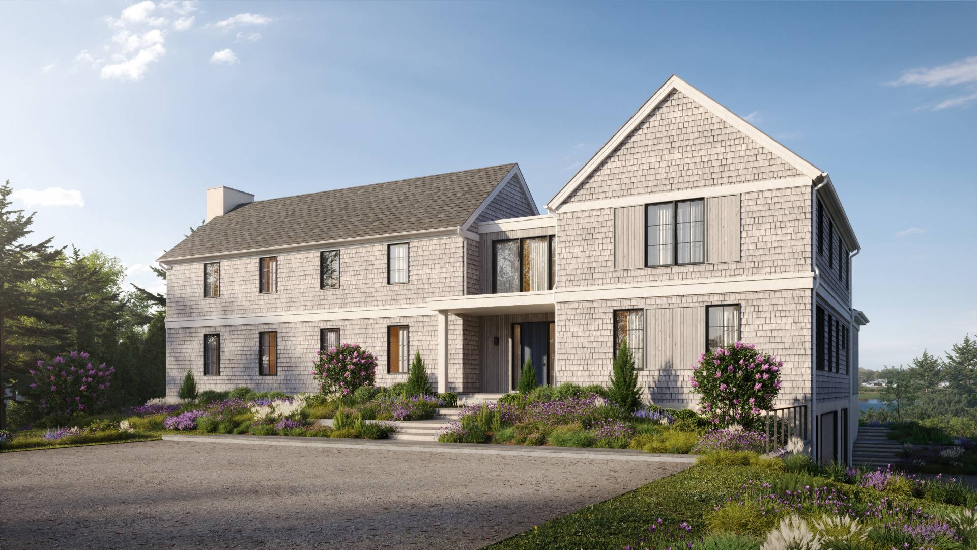
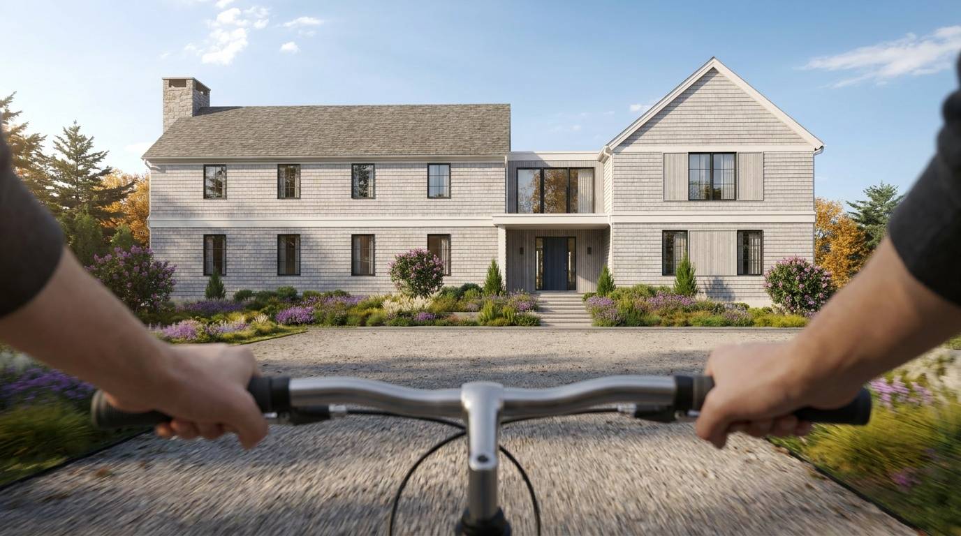
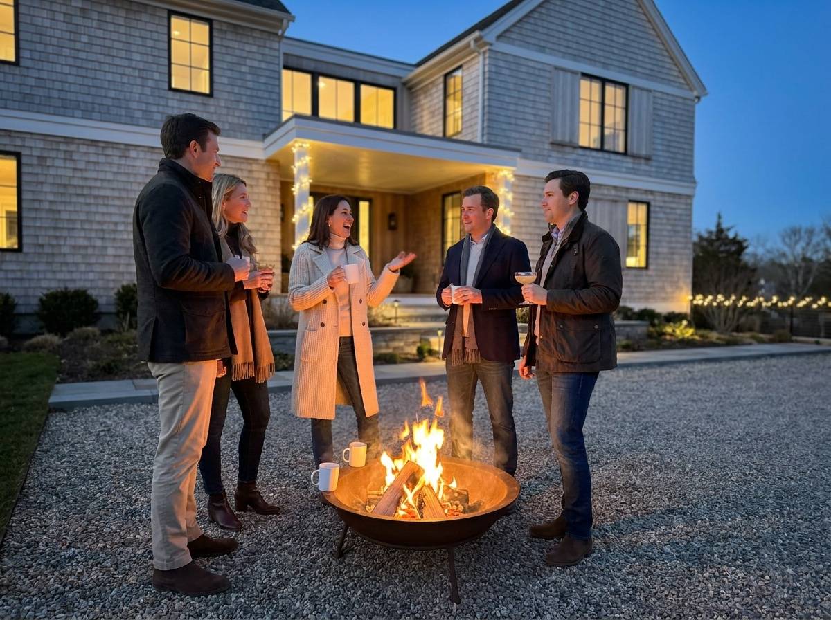
The house is composed as a long two-story volume paired with a prominent front-facing gable and a glazed central connection. Weathered gray shingles, pale trim, dark-framed windows, and restrained vertical wood accents create a quiet coastal character suited to Westhampton. At the front, a covered entry and broad steps establish a measured arrival sequence from the gravel motor court, while layered ornamental grasses, flowering shrubs, and evergreen planting soften the scale of the façade.
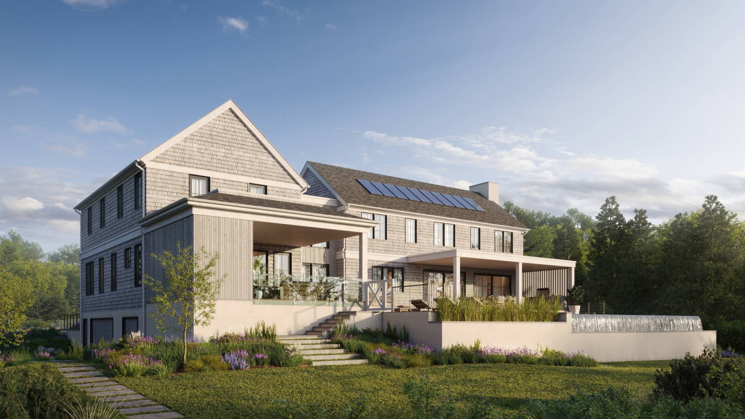
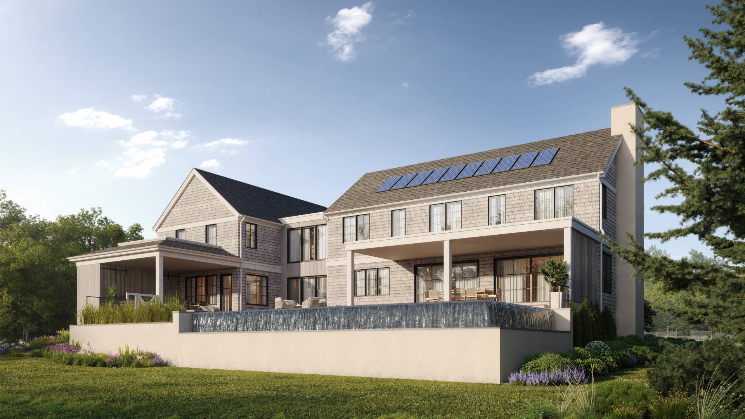
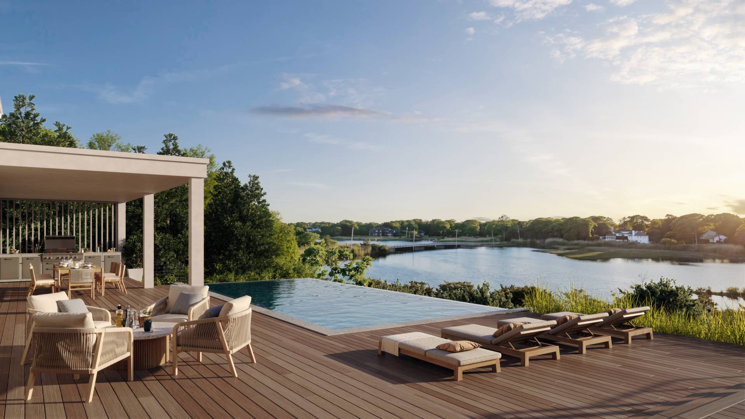
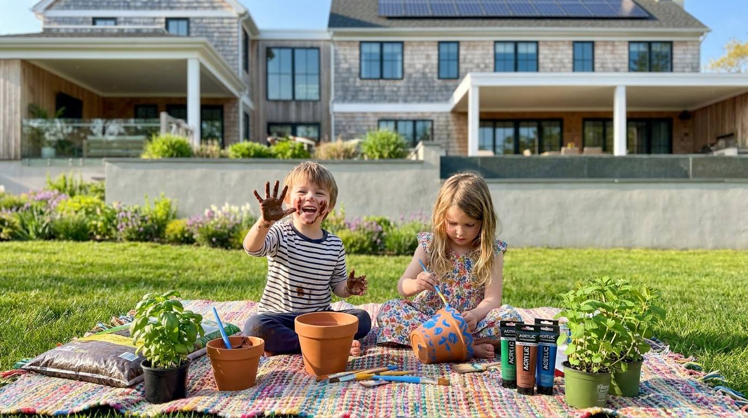
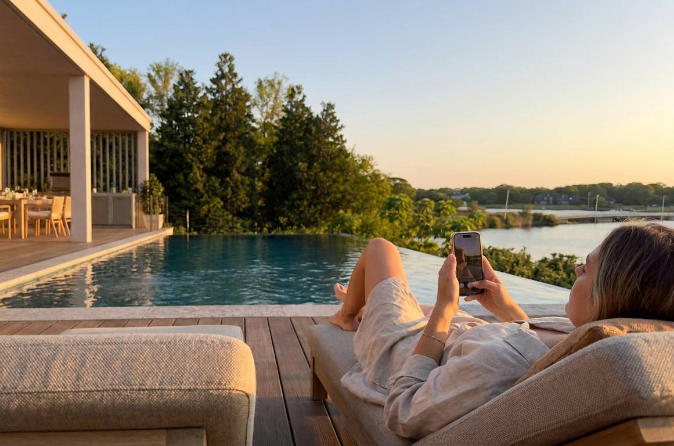
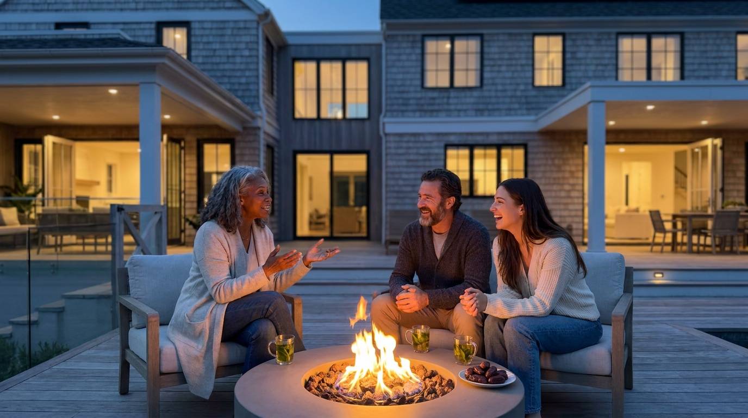
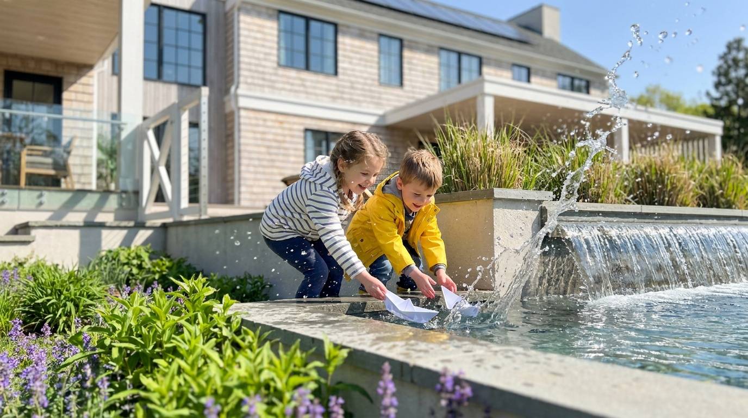
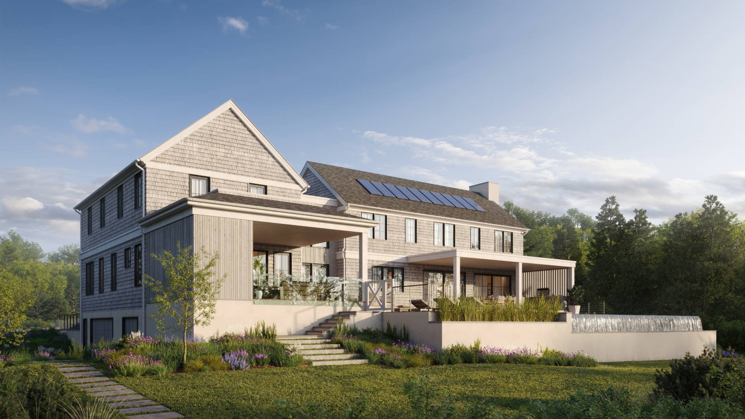
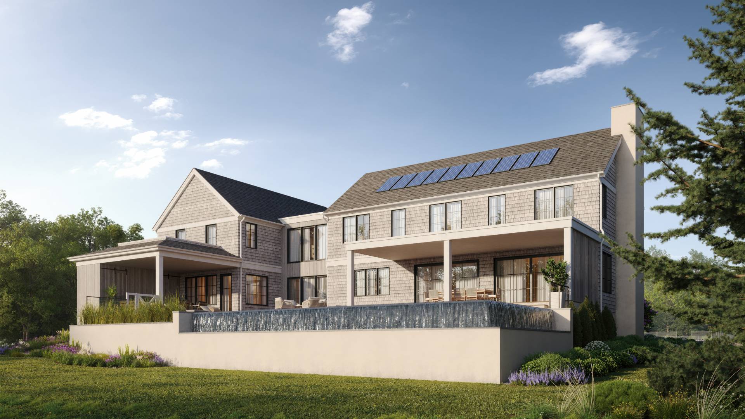
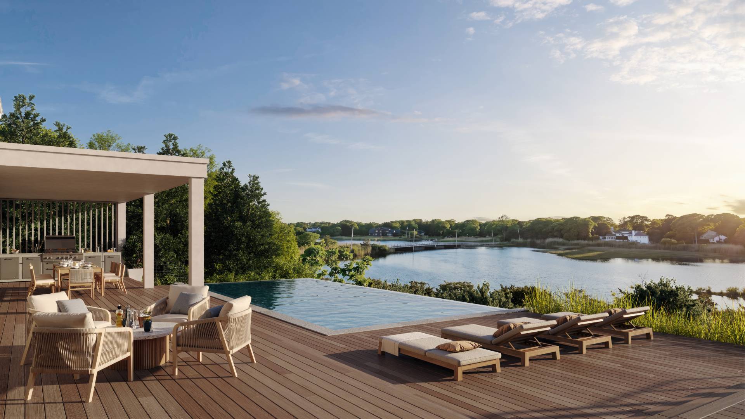
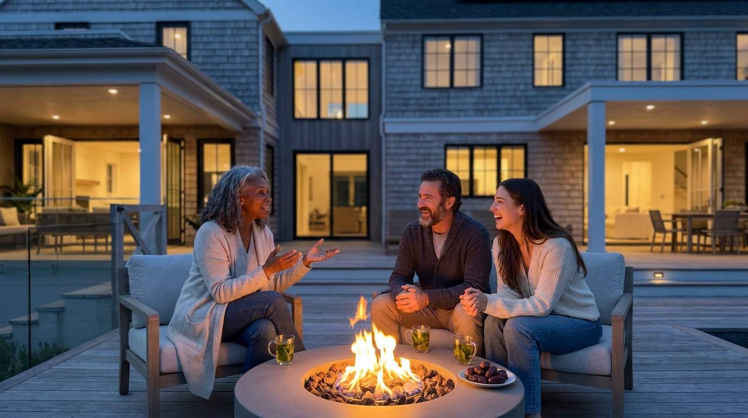
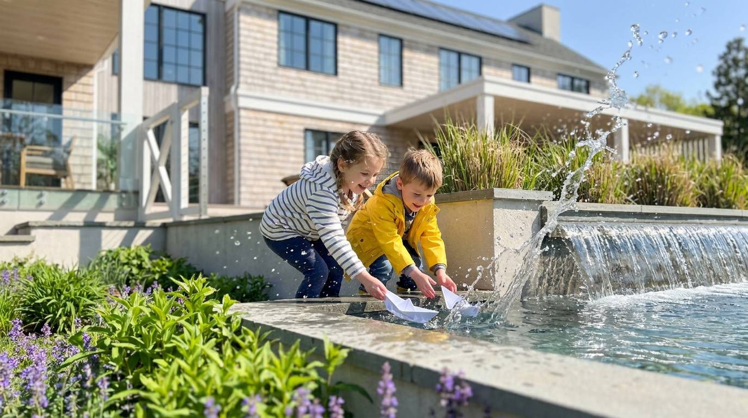
The rear elevation opens much more fully toward the water. Large glazed doors connect the main living areas to a broad timber deck with covered dining and lounge spaces, while the infinity-edge pool is integrated into a raised terrace overlooking the landscape. Solar panels are incorporated into the sloped roof without changing the traditional gabled silhouette. Together, these elements balance familiar Hamptons residential forms with a more contemporary relationship between indoor rooms, outdoor entertaining areas, and the waterfront setting.
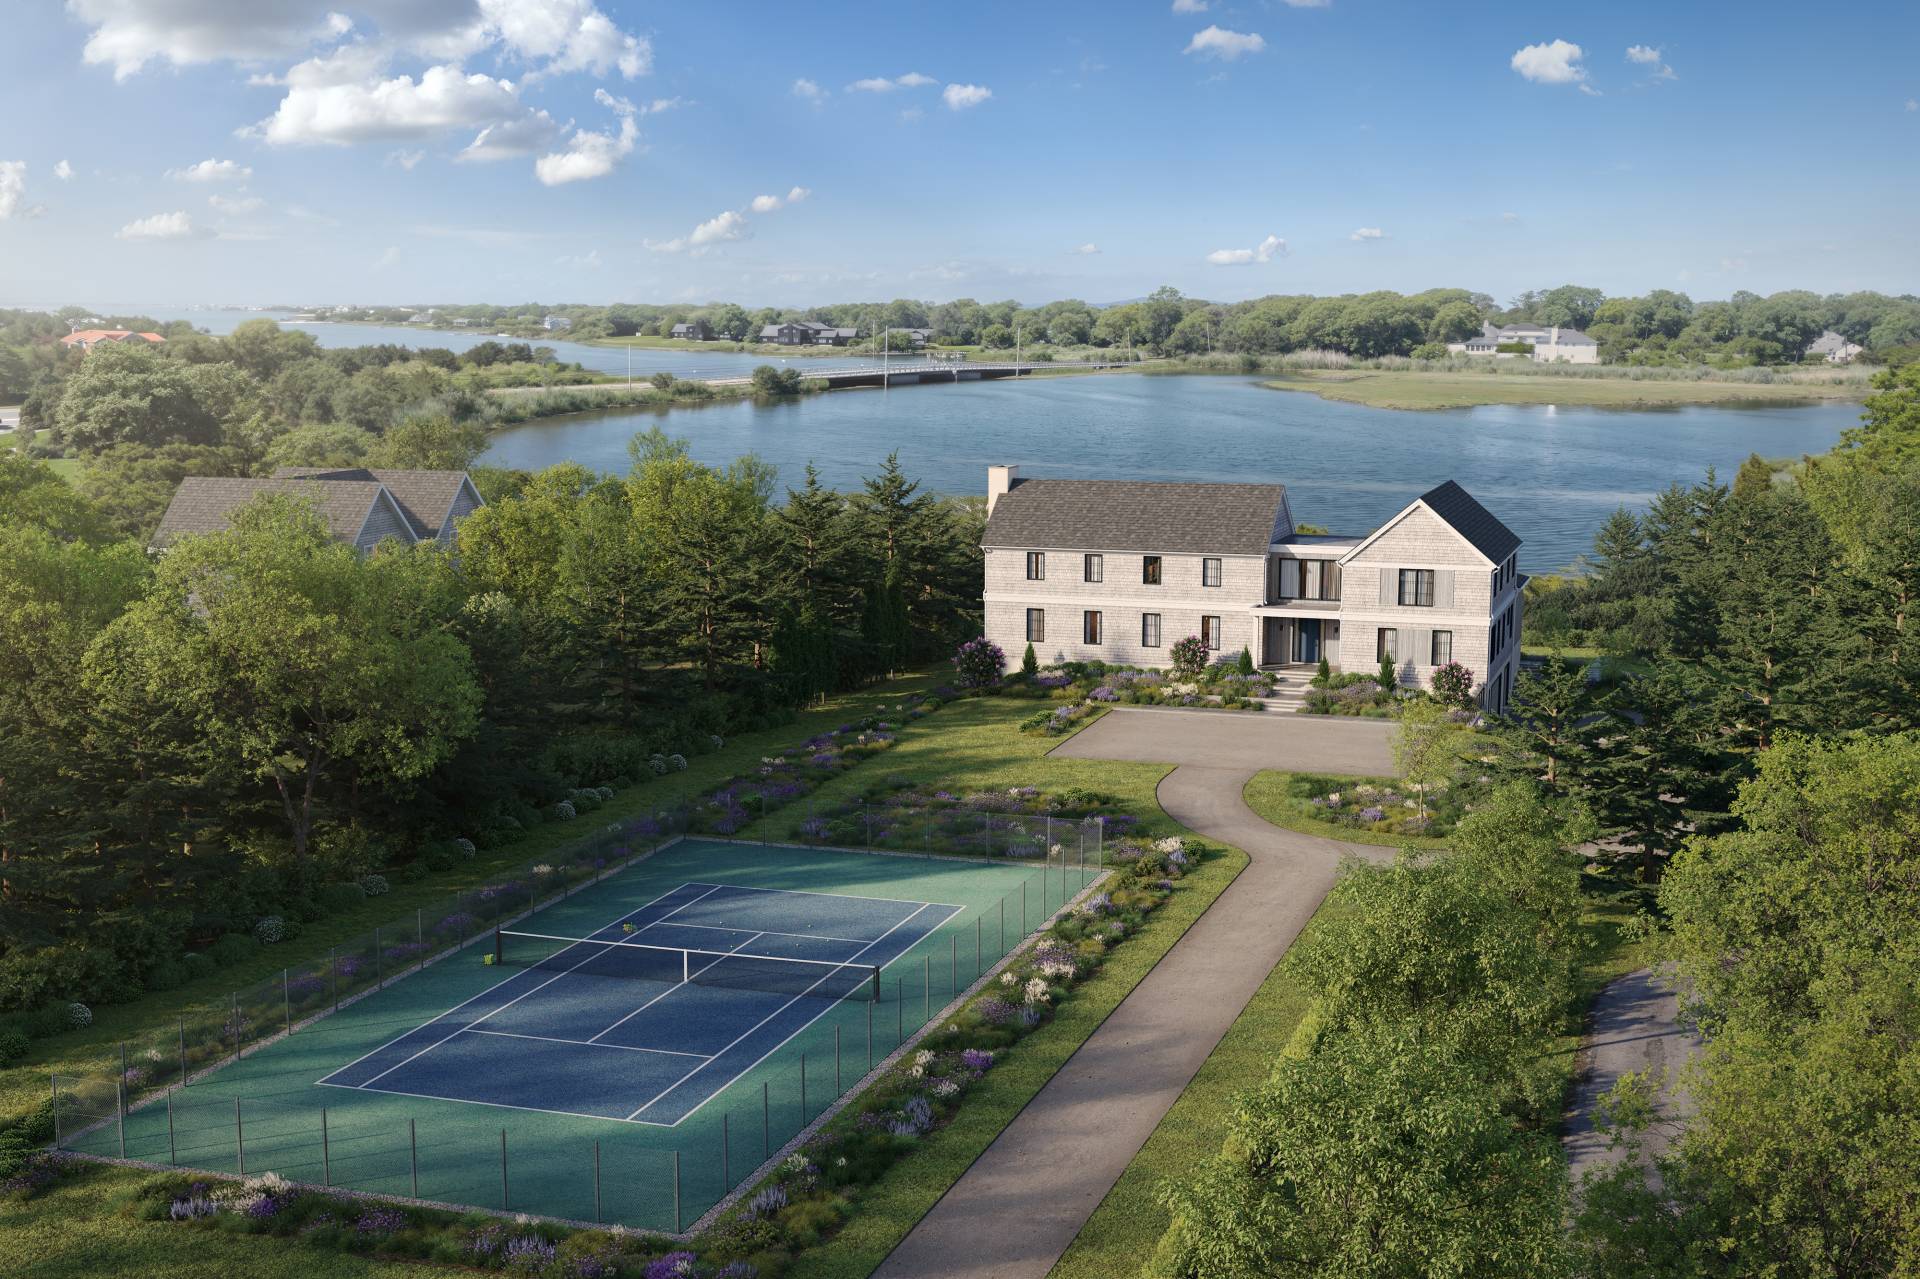
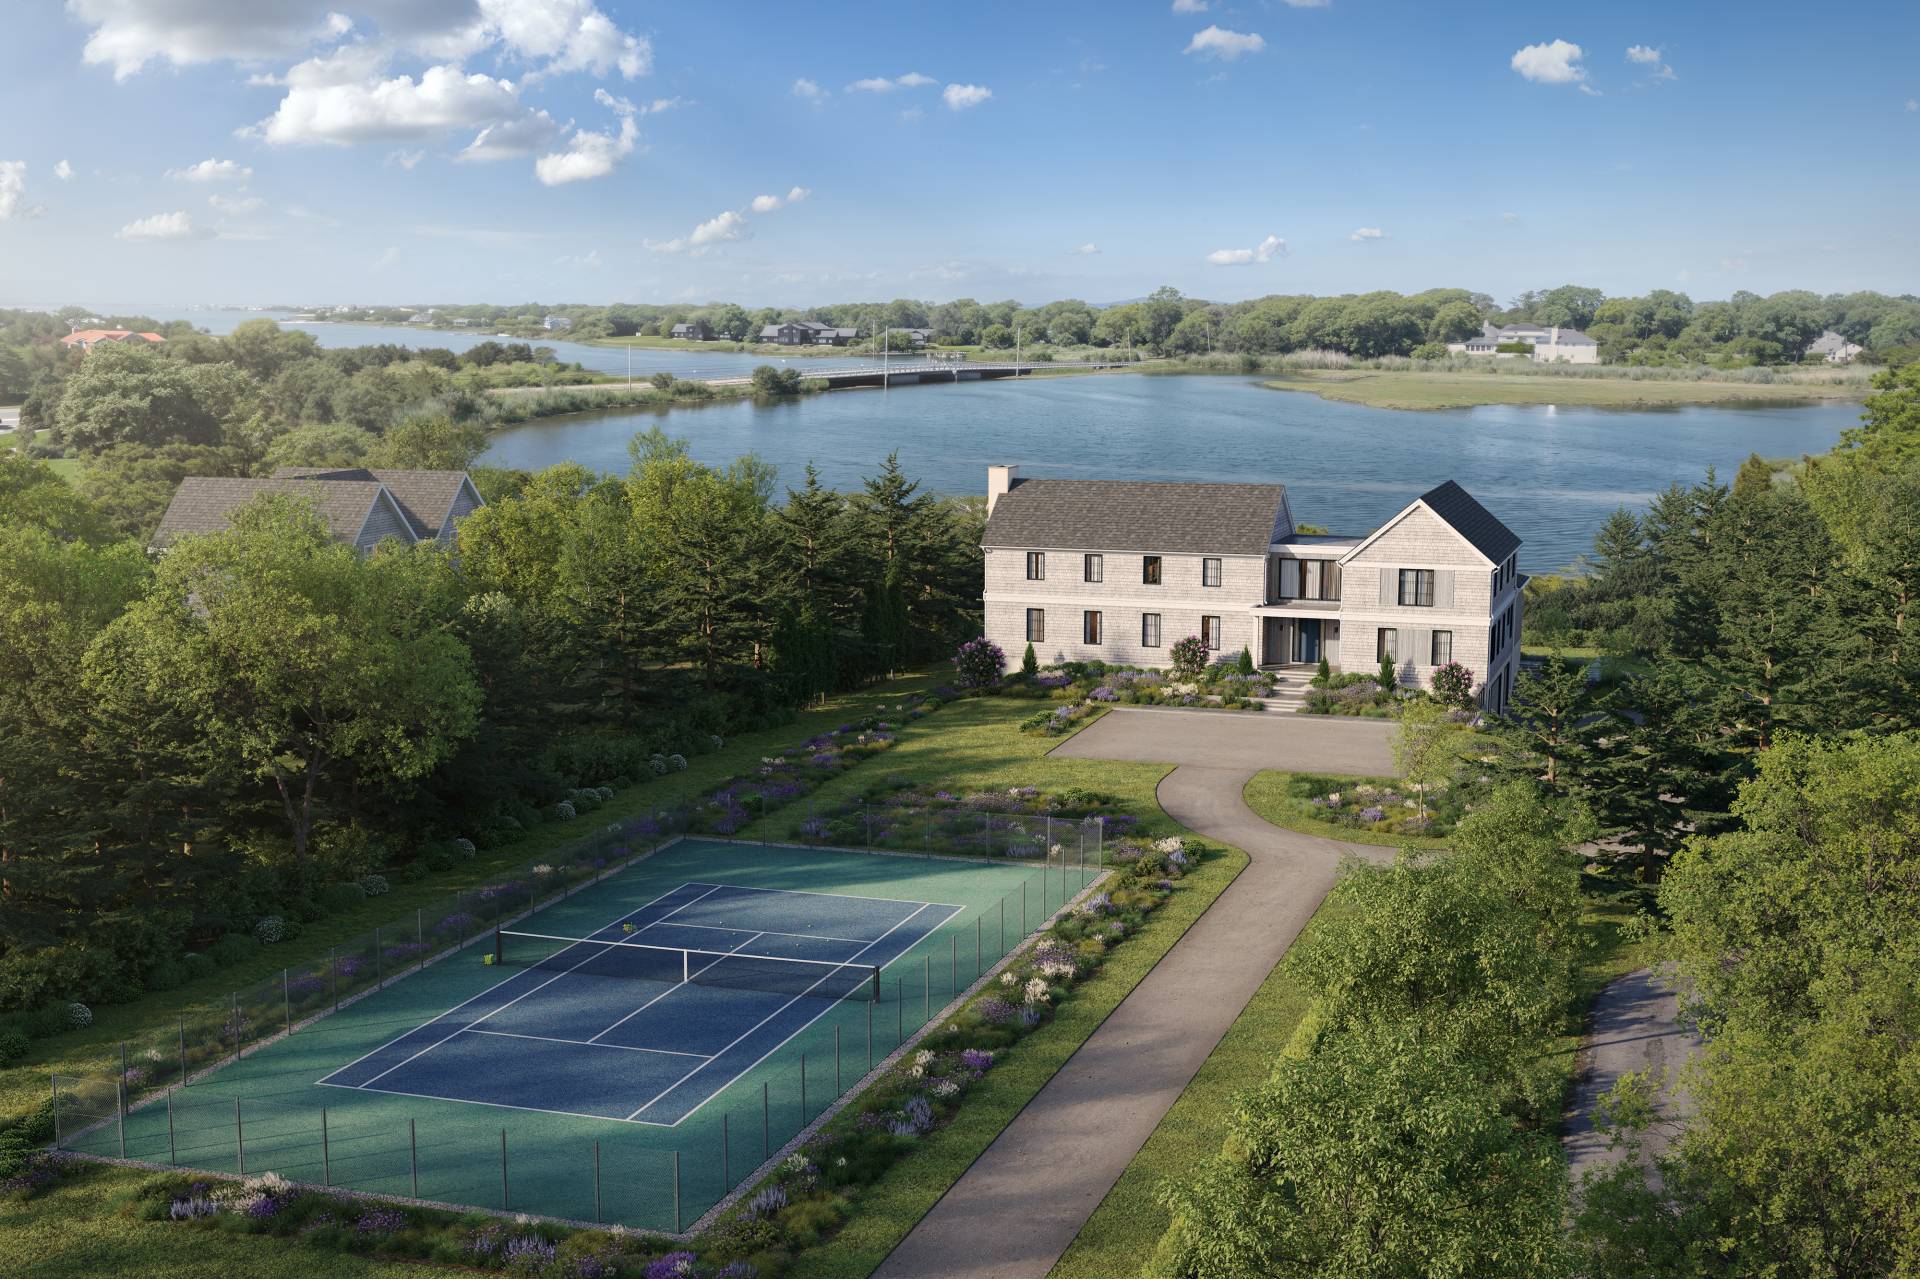
Rather than treating the residence and grounds as separate subjects, the renderings show how the full property works as one composition. The aerial view explains the approach drive, parking court, tennis court, mature tree buffers, house, pool terrace, and waterway in a single image. The closer perspectives then reveal material scale, window rhythm, planting density, covered porches, retaining walls, and the transition from lawn to deck. This combination gives architects, landscape designers, builders, and property owners a clearer view of both the overall site plan and the architectural details experienced at ground level.
For a waterfront residence, accurate surroundings are as important as the building itself. Ravelin3D used the supplied architectural and landscape drawings together with aerial site references to reconstruct the terrain, vegetation, shoreline, distant homes, and water views. Natural daylight was selected for the exterior perspectives to preserve the subtle gray shingle palette and show the depth of the landscaping, while the deck view uses warmer late-day light to emphasize the pool, outdoor furniture, and open outlook across the water.
The finished set allows the design to be evaluated at several scales without relying on technical drawings alone. The front perspectives explain the proportion of the gables and the relationship between the main entrance and parking court. Rear views show how the covered terraces frame outdoor living areas and how the infinity edge changes the appearance of the elevated pool deck. The deck perspective shifts attention to the experience of the property itself, presenting the waterway as a central part of the home’s atmosphere and planning.
3 Brushy Neck Lane demonstrates Ravelin3D’s approach to residential architectural rendering services in New York: accurate modeling, site-specific landscape reconstruction, natural materials, and camera positions selected to explain both design and setting. For architects, custom homebuilders, landscape architects, and residential marketing teams, this coordinated visual package provides a detailed and credible presentation of a proposed luxury home.