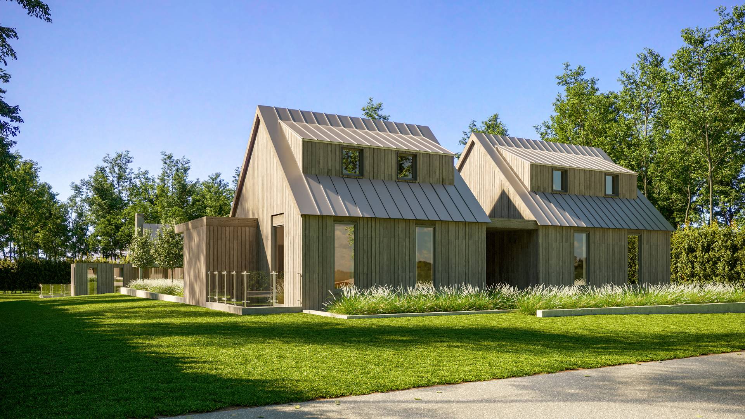
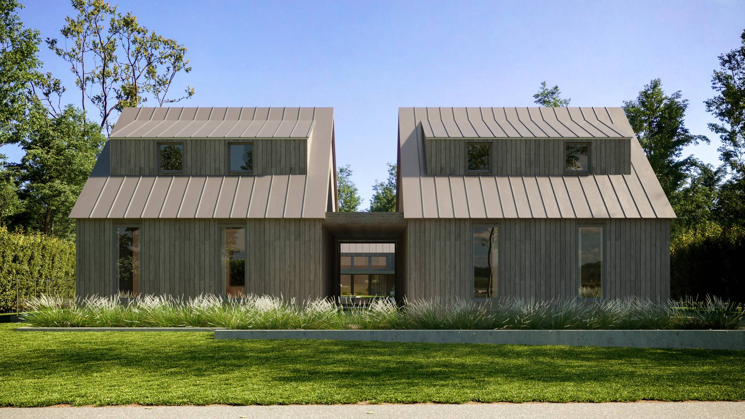
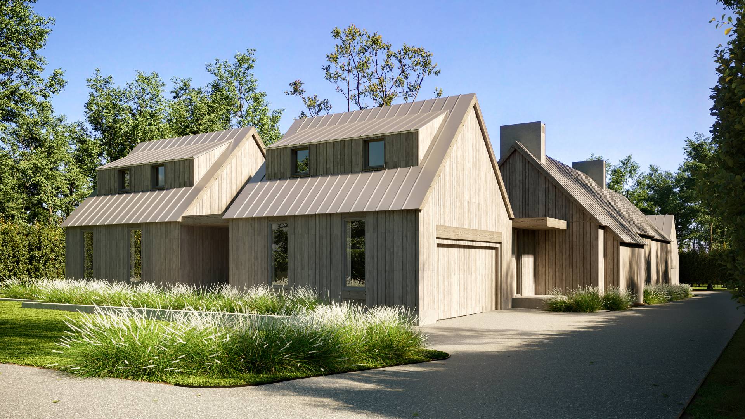
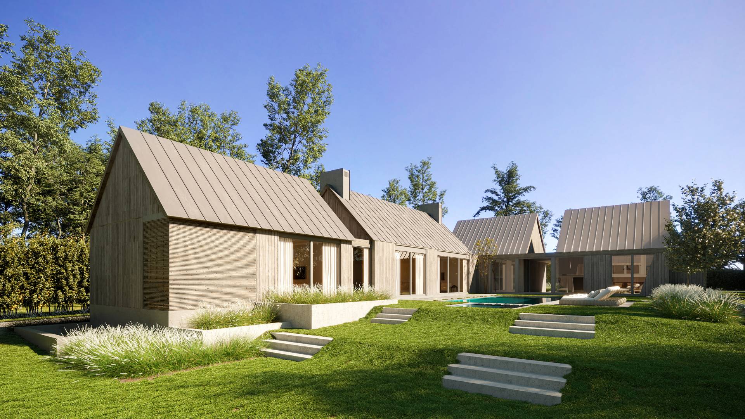
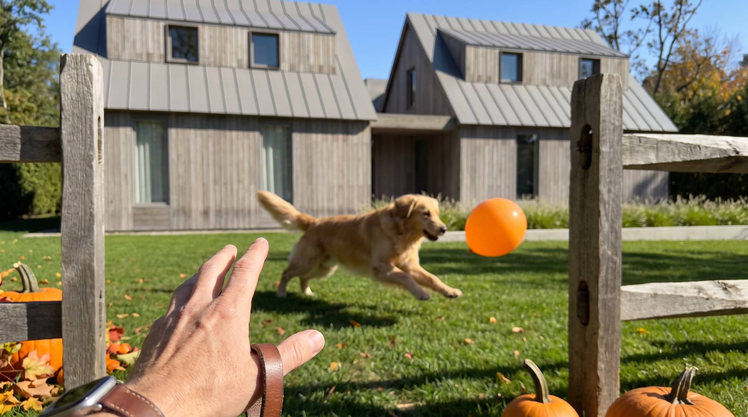
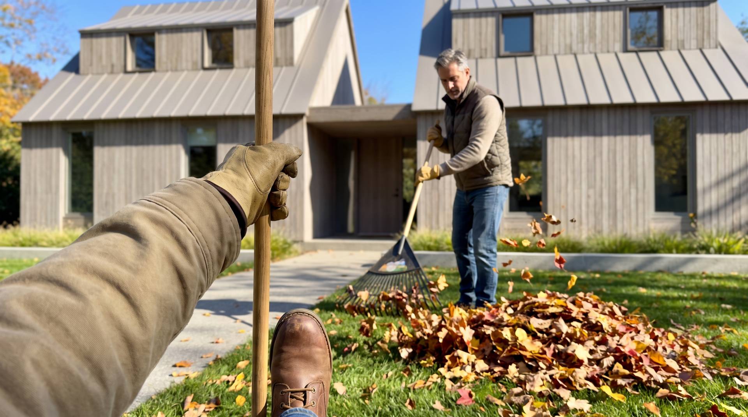
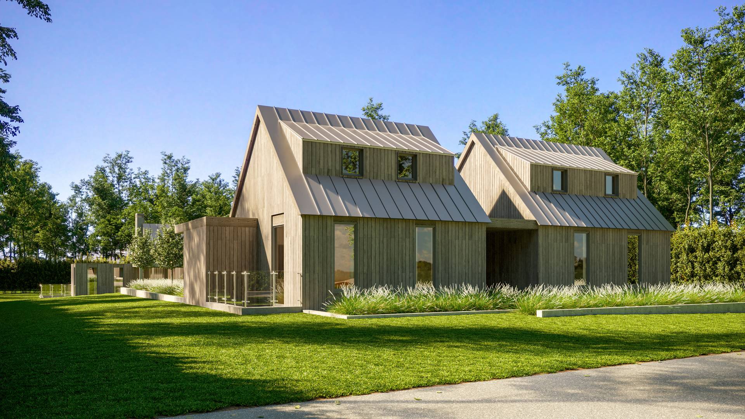
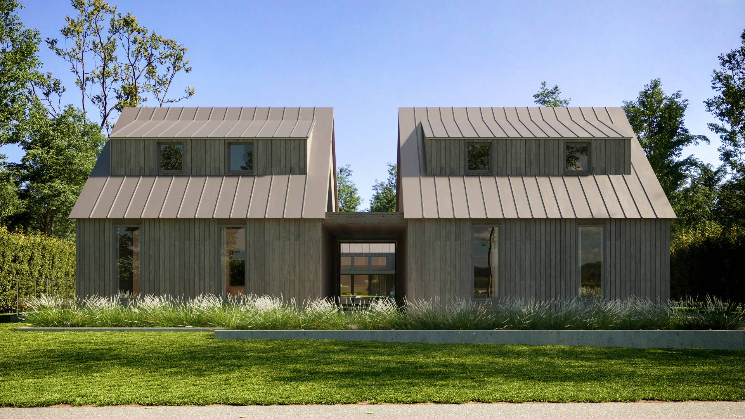
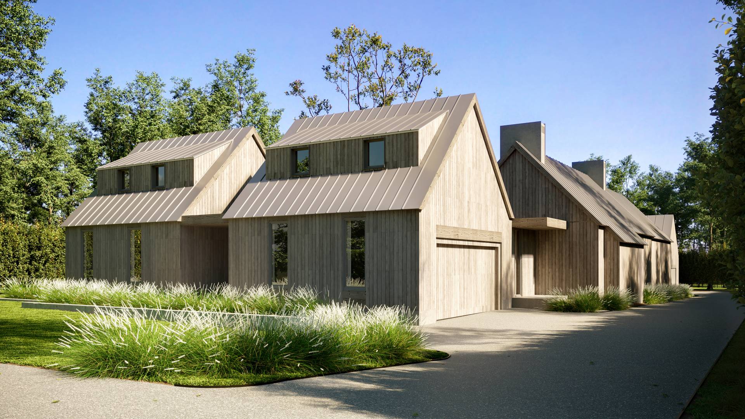
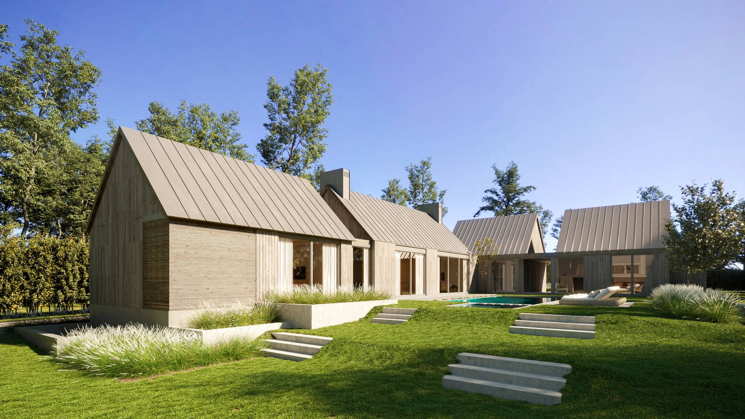
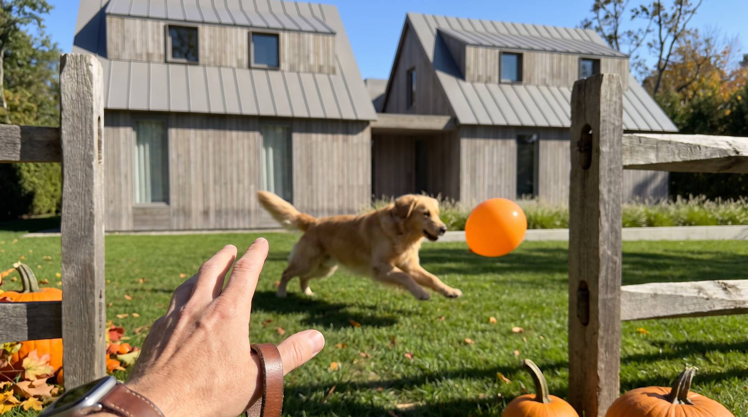
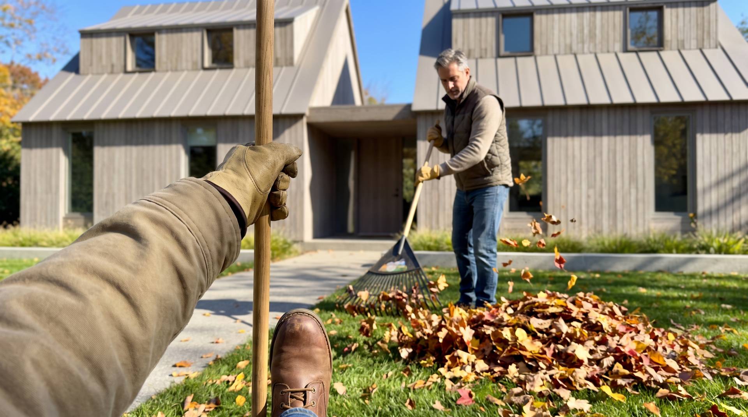
540 Abrahams Path is a single-family residence in East Hampton, New York, and Ravelin3D produced a set of eight exterior renderings for it: two street-facing views, a driveway approach, four images across the rear lawn and pool, and a high aerial of the full property. The luxury home renderings follow the way a visitor actually meets the house, moving from the road to the entry passage and then into the private garden behind it.
The design breaks a large program into a row of gabled volumes instead of one mass. Two steep gables face the street, each with a shed dormer pushing through the roof plane, and a deep recessed passage between them frames a clear view through the house to the lawn beyond. Vertical board siding in weathered gray cedar wraps every volume, and standing-seam metal roofs in a soft pewter tone stay inside the same color family, which keeps the composition quiet even where the building runs long along the drive.
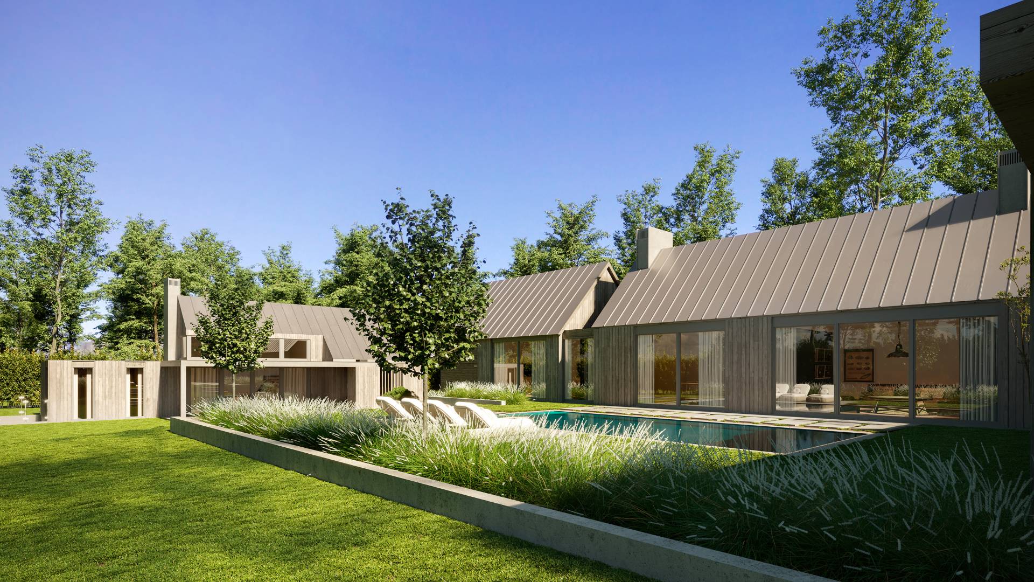
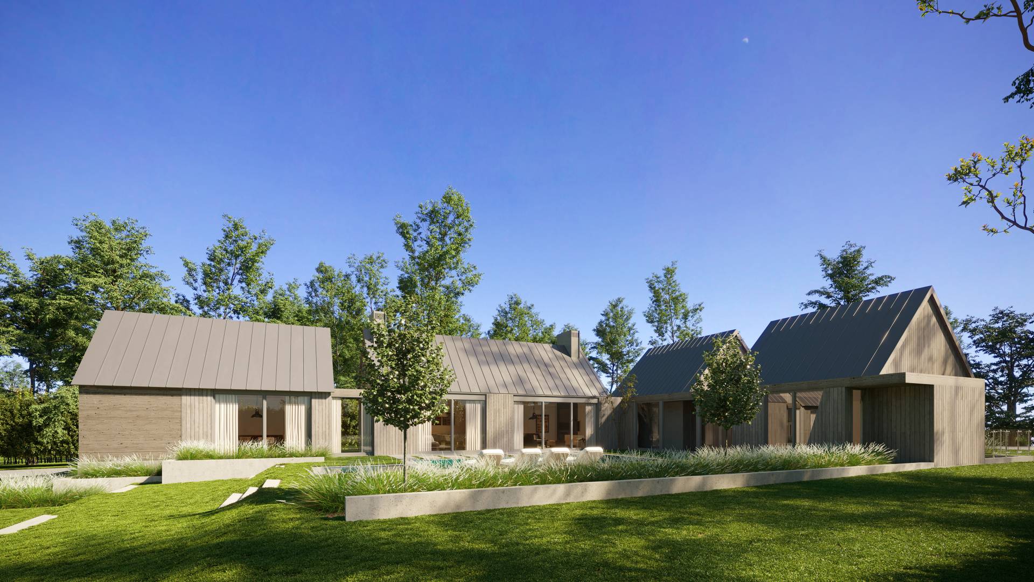
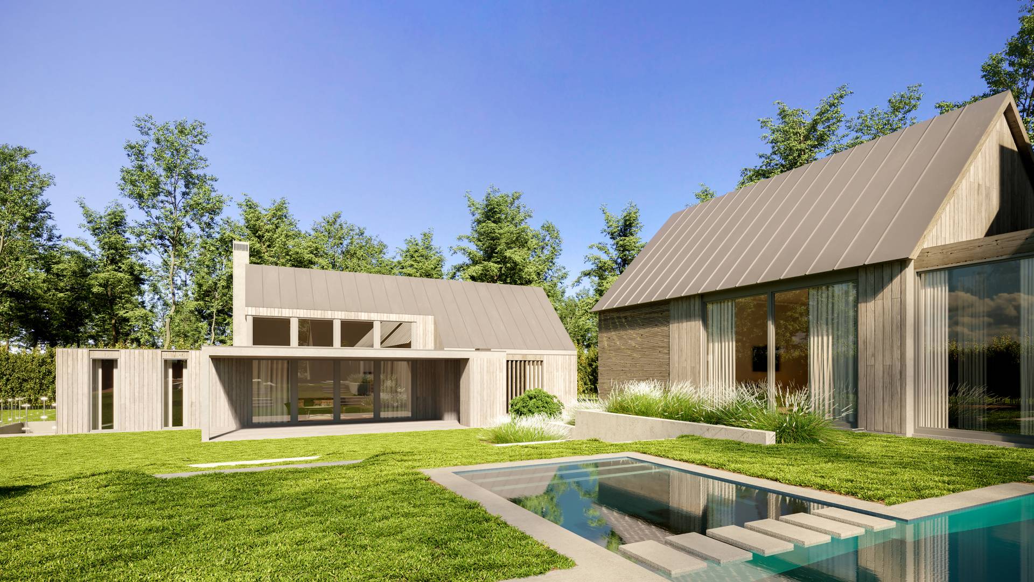
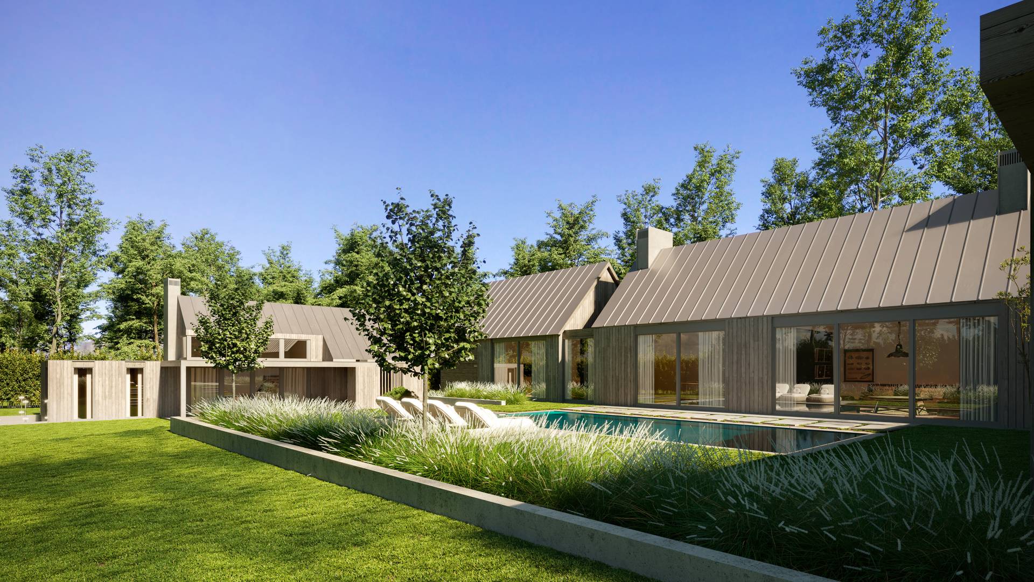
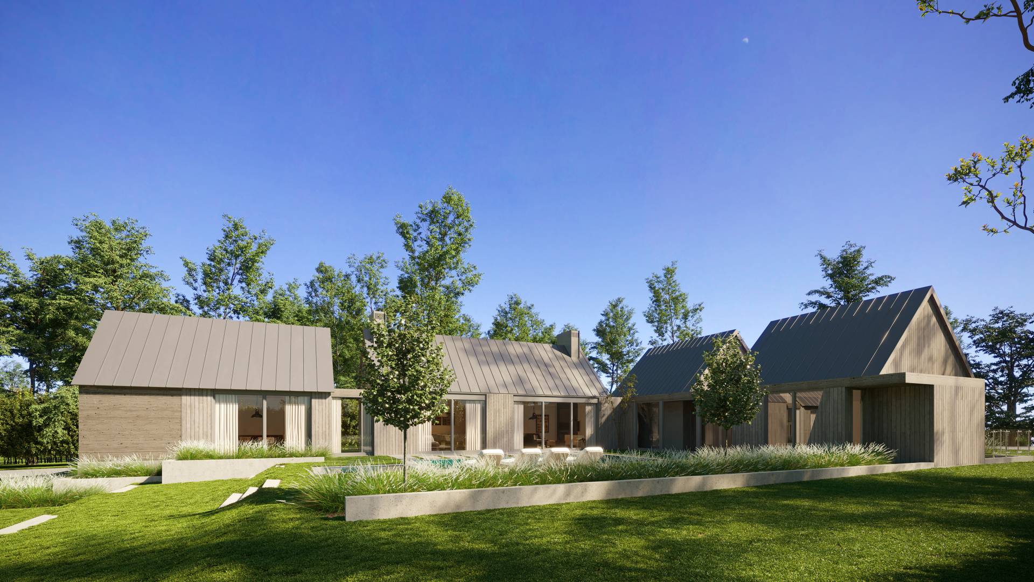
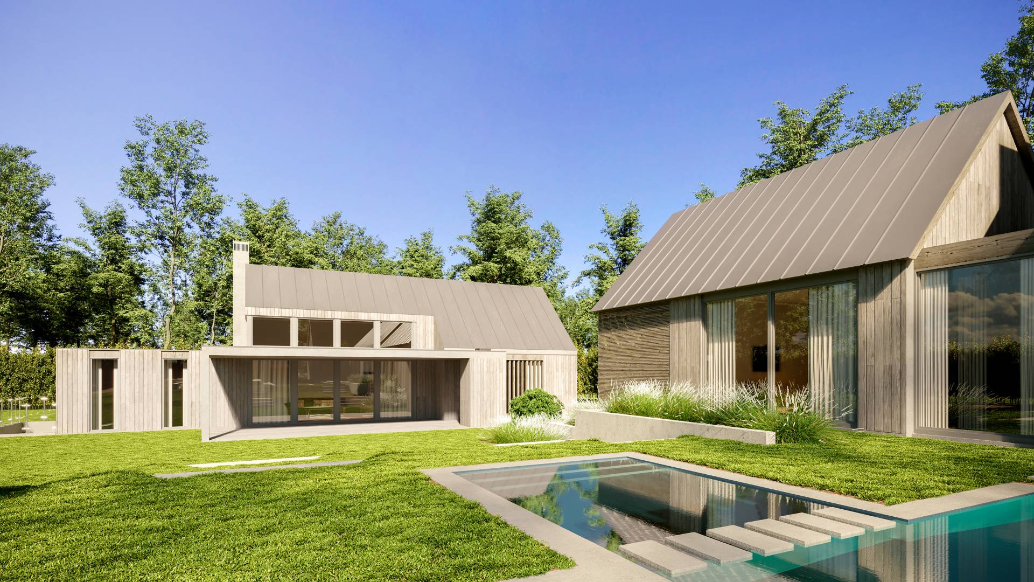
The driveway elevation is where the plan reveals its length. A wood-clad garage door sits flush in the siding, two board-formed concrete chimneys rise past the ridgeline, and the gable ends step down as the house extends deeper into the lot. Windows on the public sides are narrow and vertical, so the street façade reads closed and calm; the garden side does the opposite, with floor-to-ceiling sliding glass along the living spaces and a woven timber screen set into one gable end.
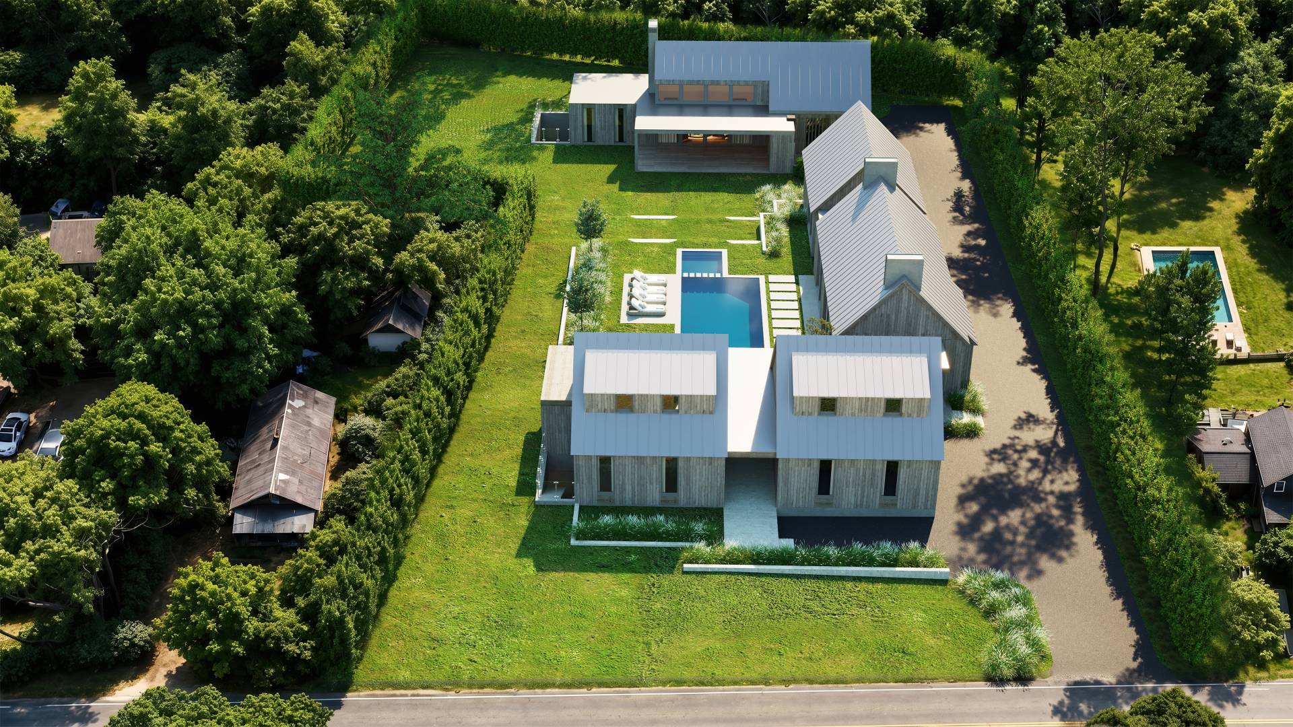
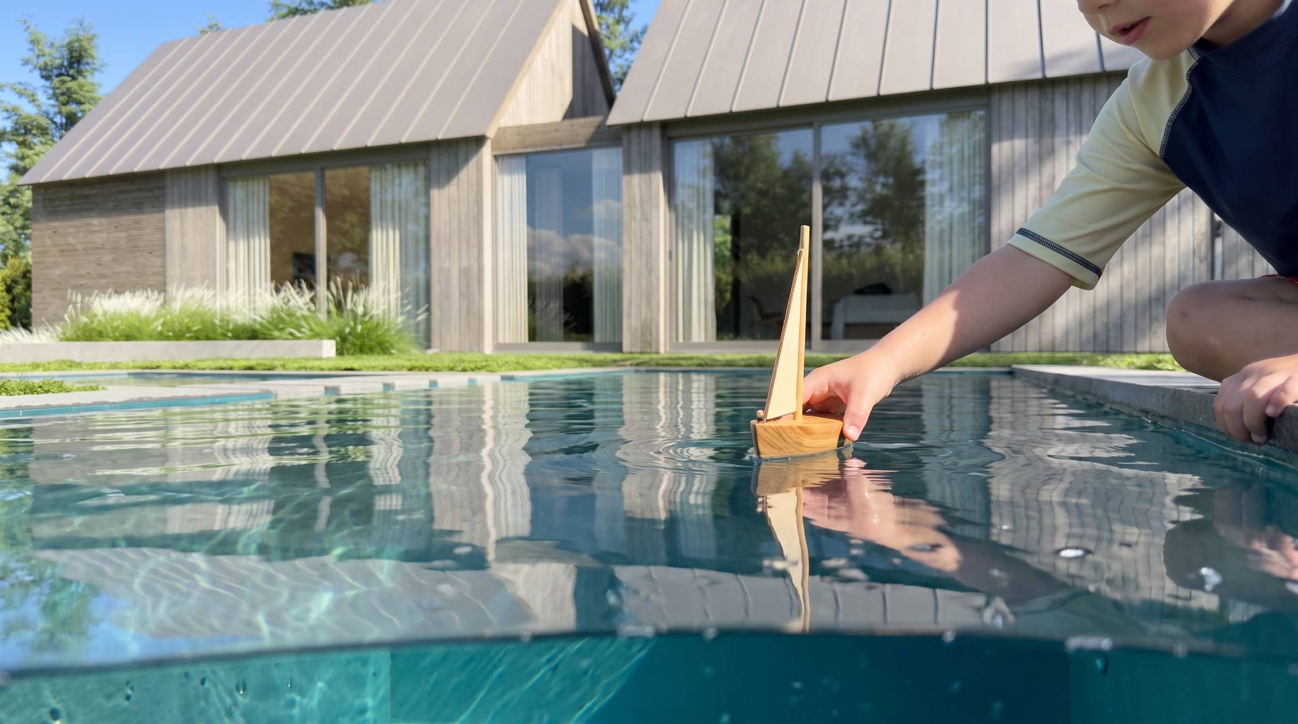
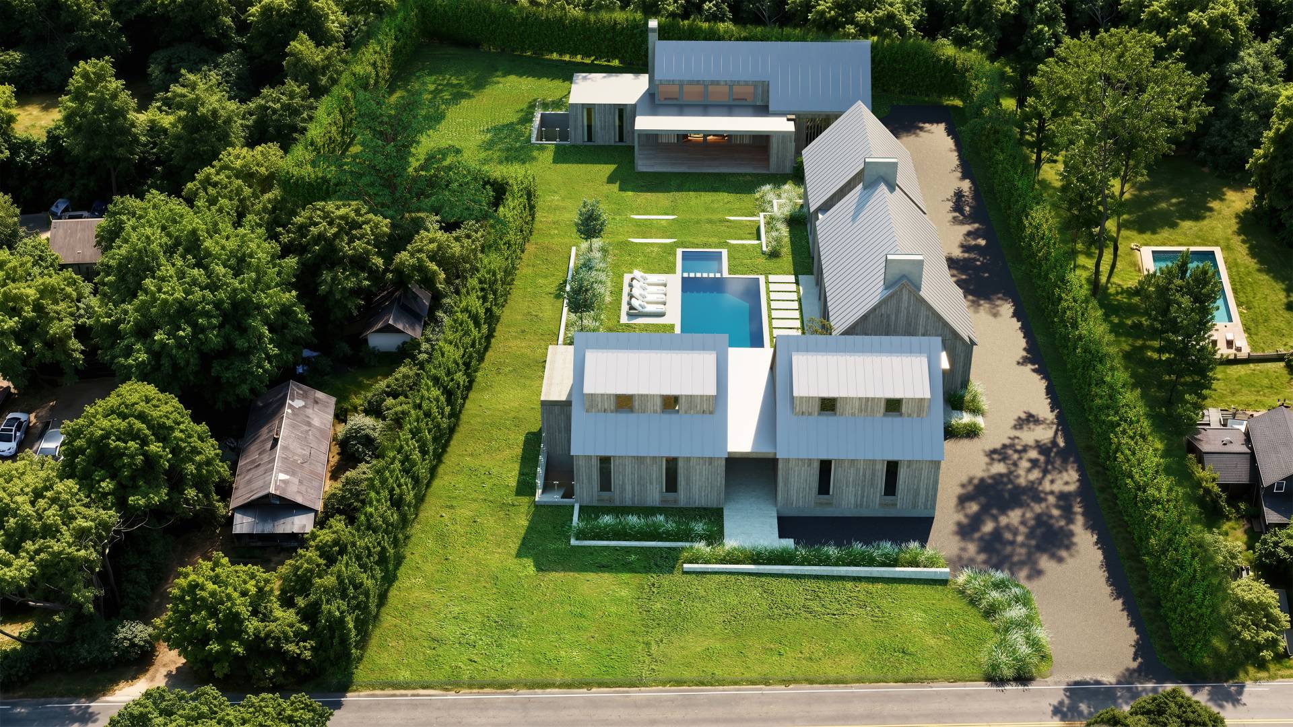
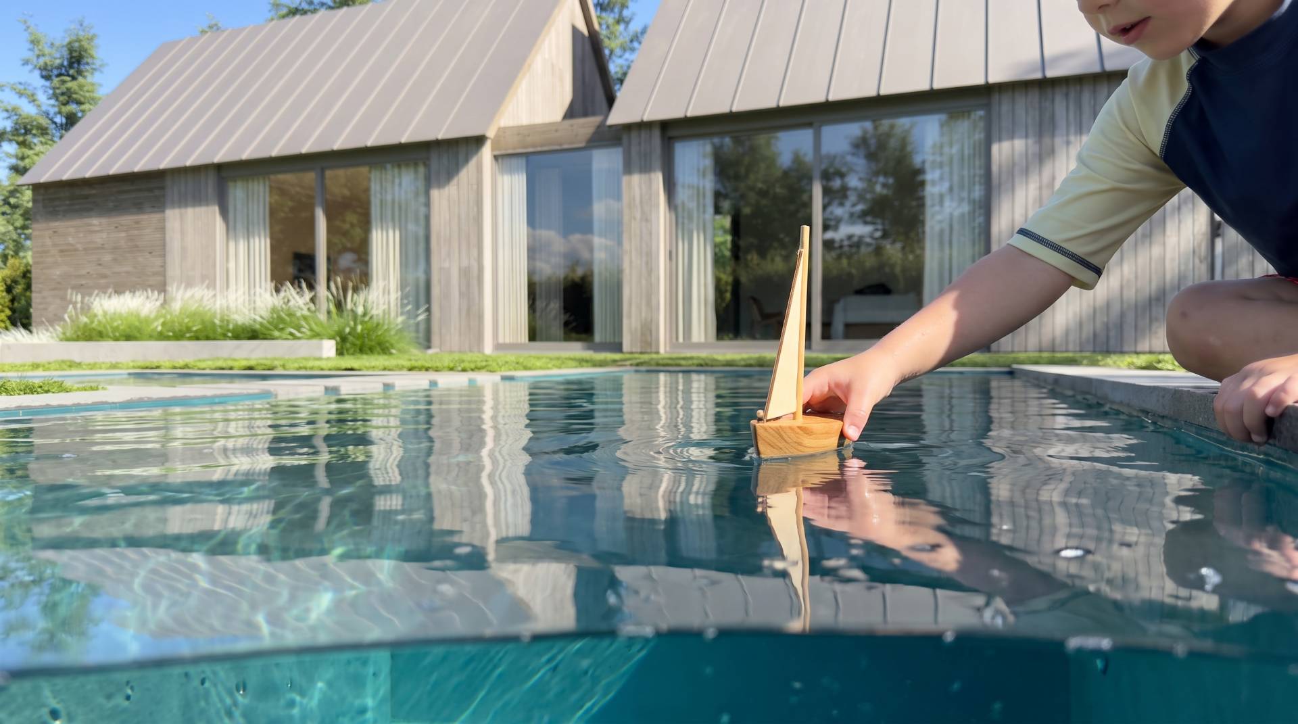
Behind the house the ground drops in broad concrete treads cut into the lawn, and a lap pool runs parallel to the main wing with stone pads crossing the water. Raised board-formed planters carry drifts of ornamental grasses that soften every terrace edge, while a clipped privet hedge and a mature tree line close the property off from its neighbors. The aerial view is where the 540 Abrahams Path site makes the most sense: a long, narrow East Hampton lot with the main house near the road, a second gabled structure at the rear, and the pool and lawn held between them.
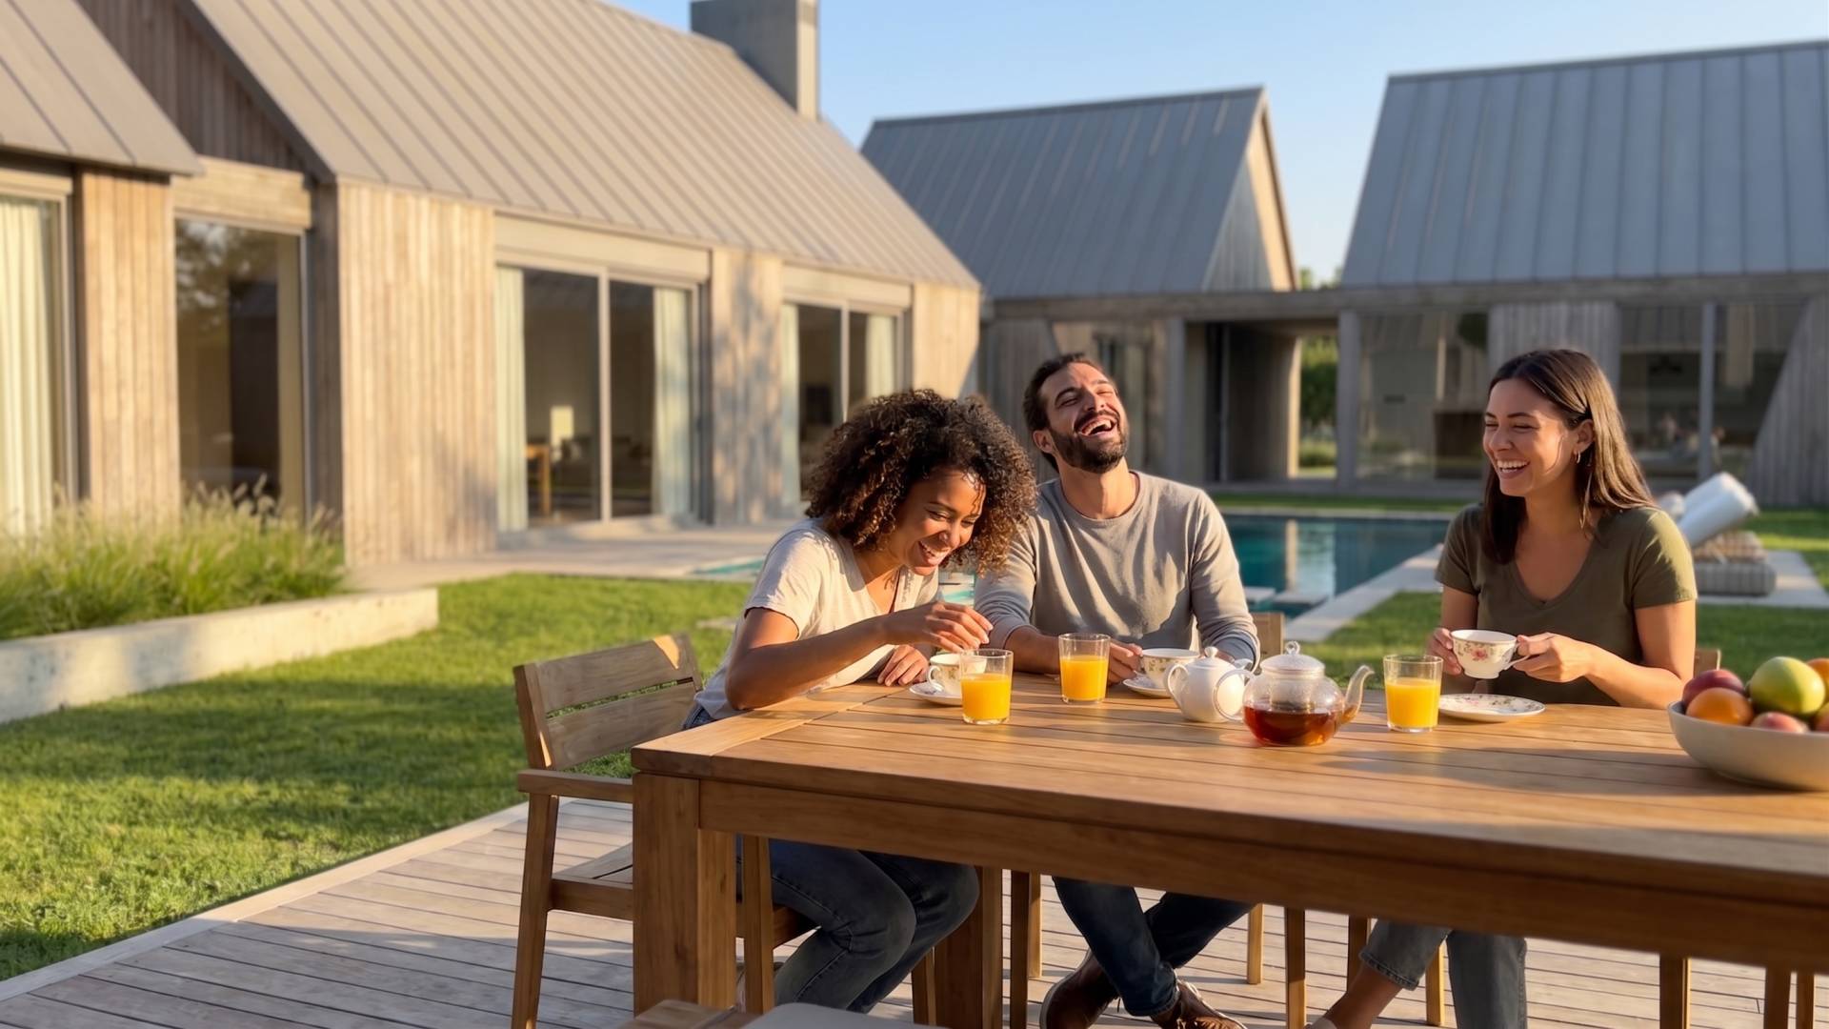
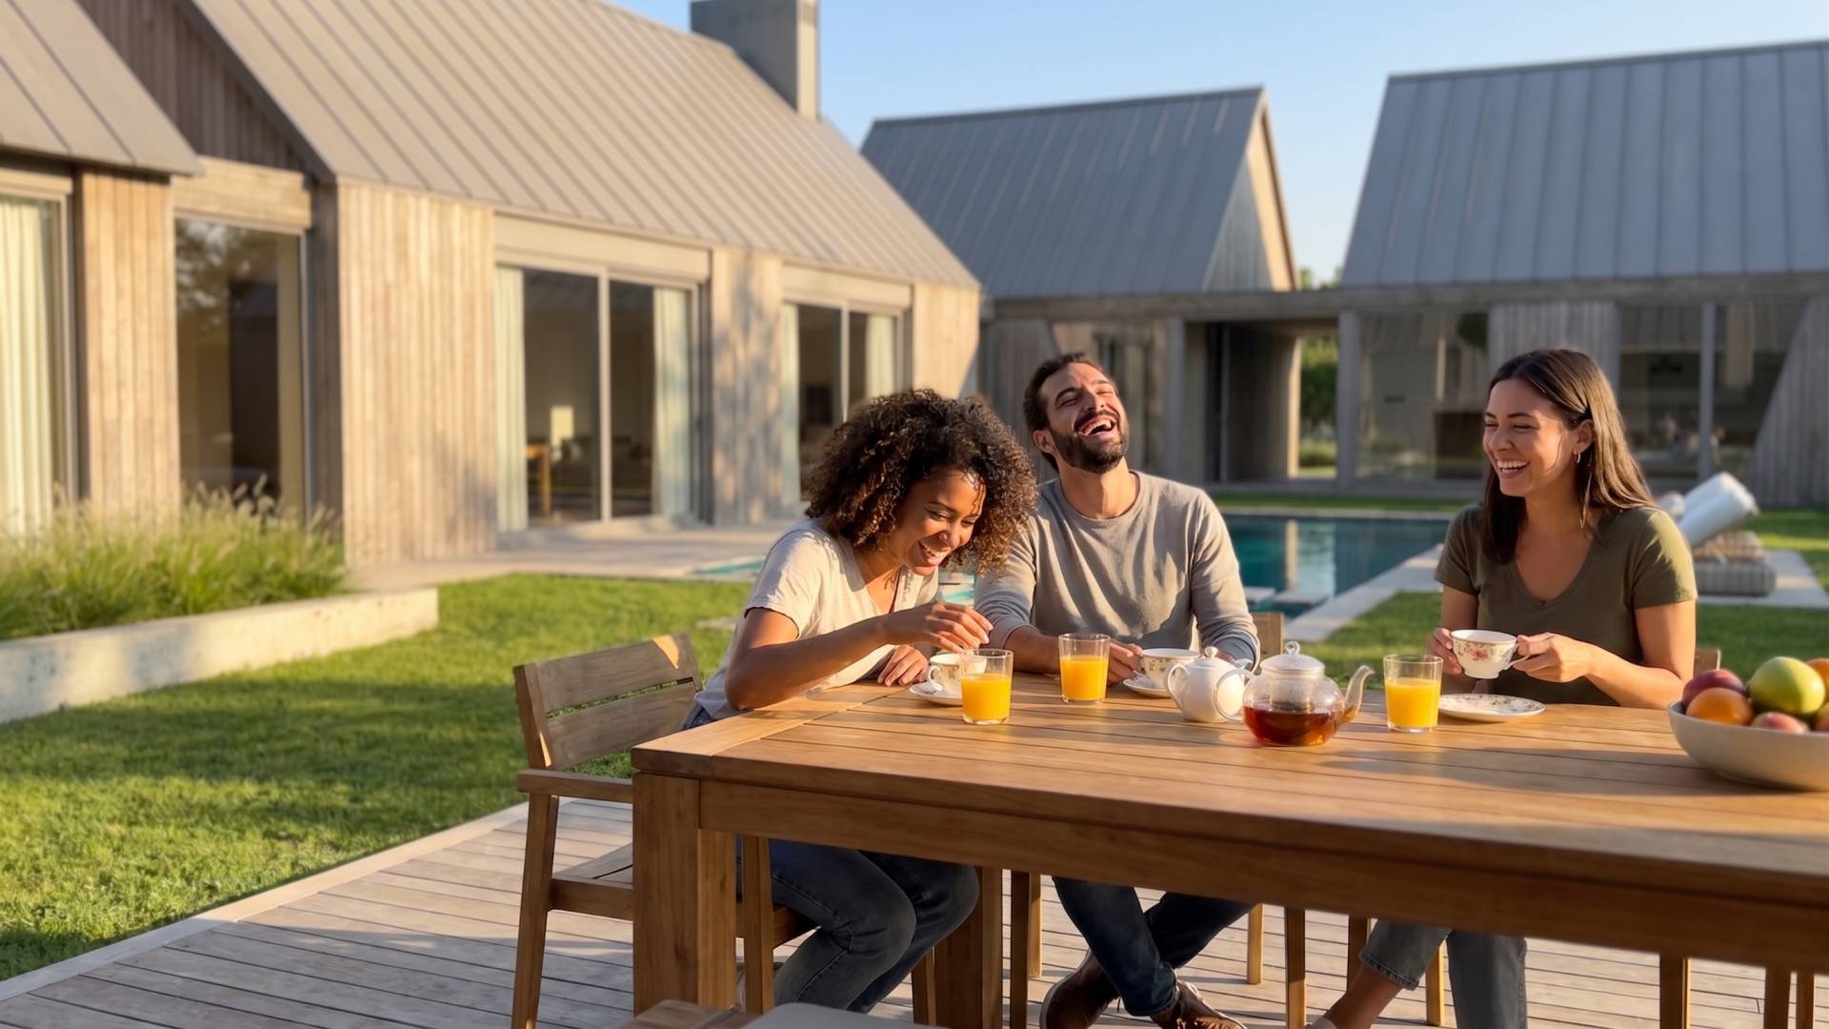
Across the set, the images work at three ranges. Street views establish scale and material against the road; the mid-range garden and driveway shots explain how the separate pavilions link through covered breezeways and glass; and the aerial resolves circulation, parking, and how much open ground the arrangement keeps. Two lifestyle scenes complete the package, placing people on the terrace and side lawn — one at dusk, with the interiors lit and the gables reading as silhouettes — so the exteriors appear in use rather than empty.
A house like this is judged on siting and privacy as much as floor area, which is exactly what an exterior set can be used to test. Architects, custom homebuilders, and residential marketing teams can evaluate the cedar-and-metal palette in real daylight, check the proportion of the dormers against the roof pitch, and see how the pool wing sits relative to the main volume. Luxury home renderings of this kind are also suitable for design review, client approvals, and property marketing material, where the outdoor rooms and the tree buffer often matter more than any single interior.
Ravelin3D produces exterior renderings, aerial views, and 3D architectural visualization for custom homes, spec residences, and residential developments in New York and across the country. For a project like 540 Abrahams Path, where the material palette is restrained and the site does much of the work, Ravelin3D builds the image set directly from CAD models, elevations, and landscape drawings supplied by the design team.