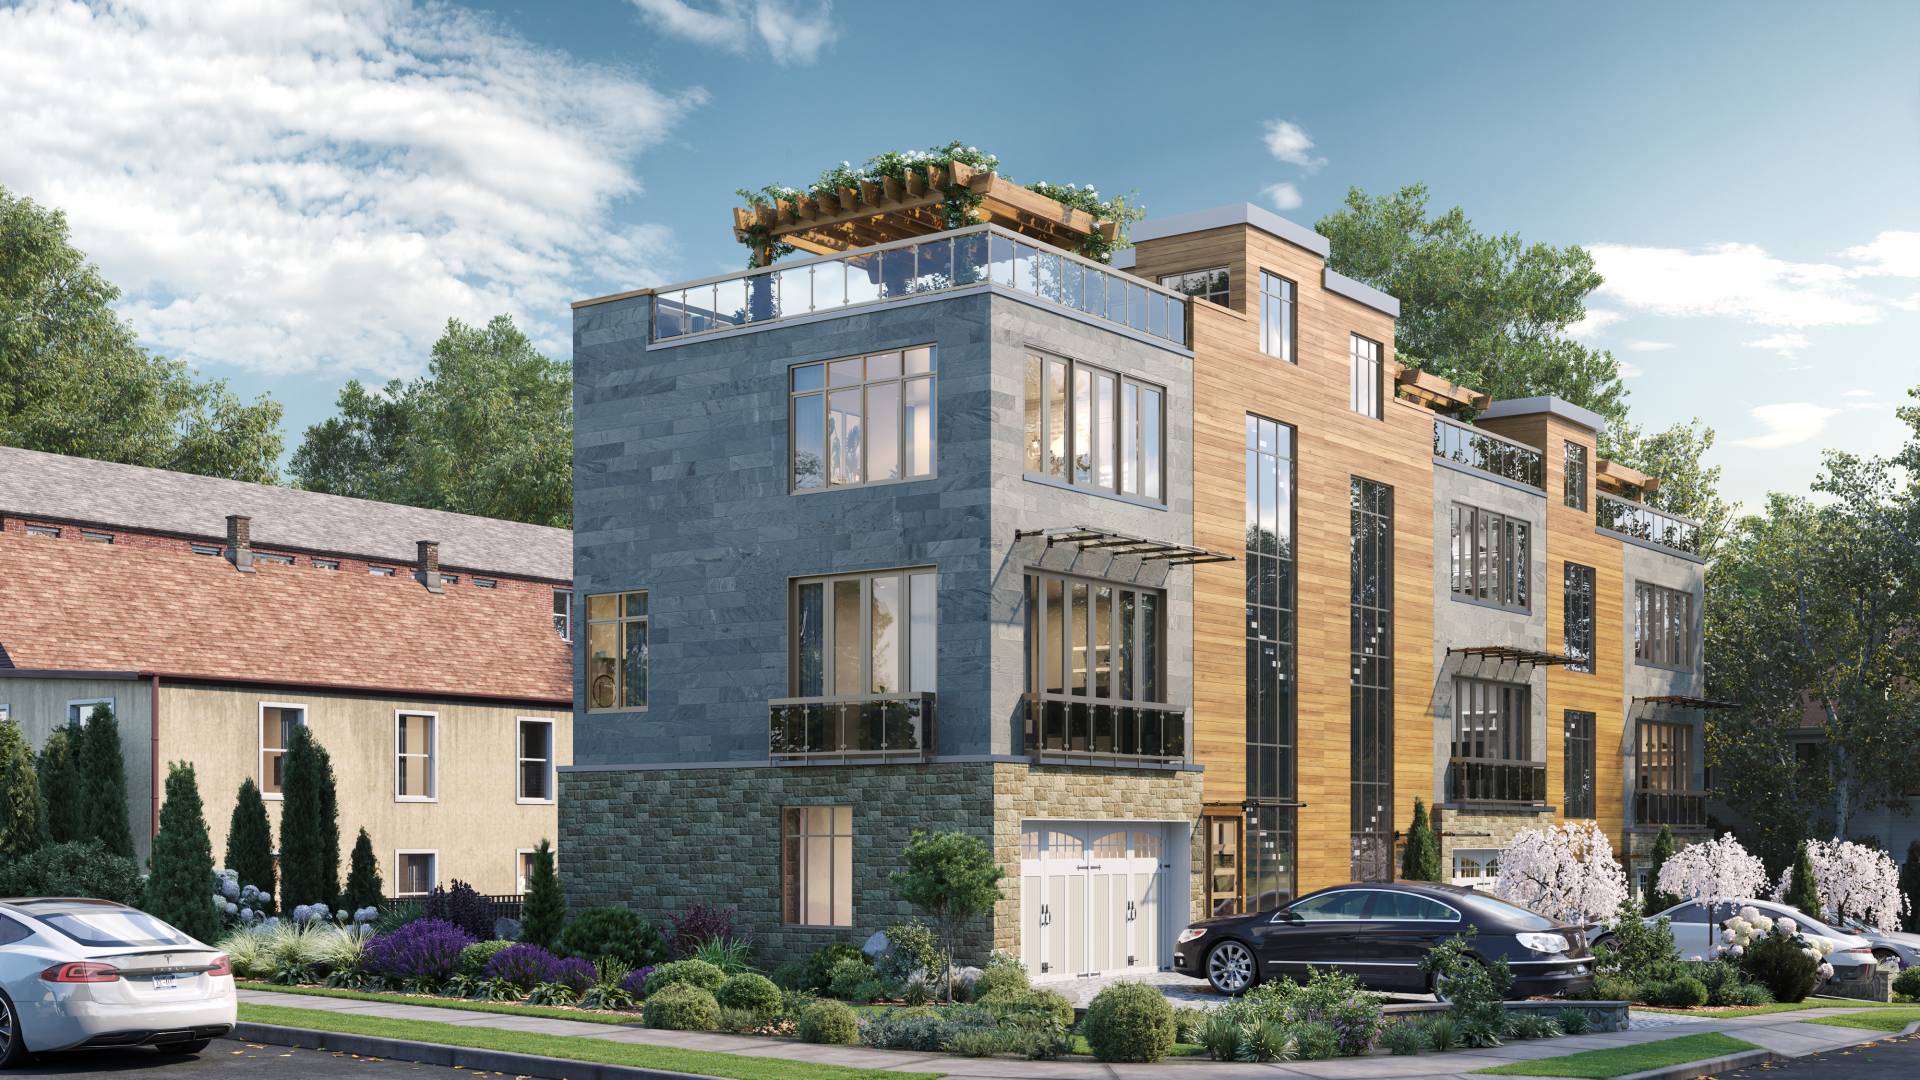
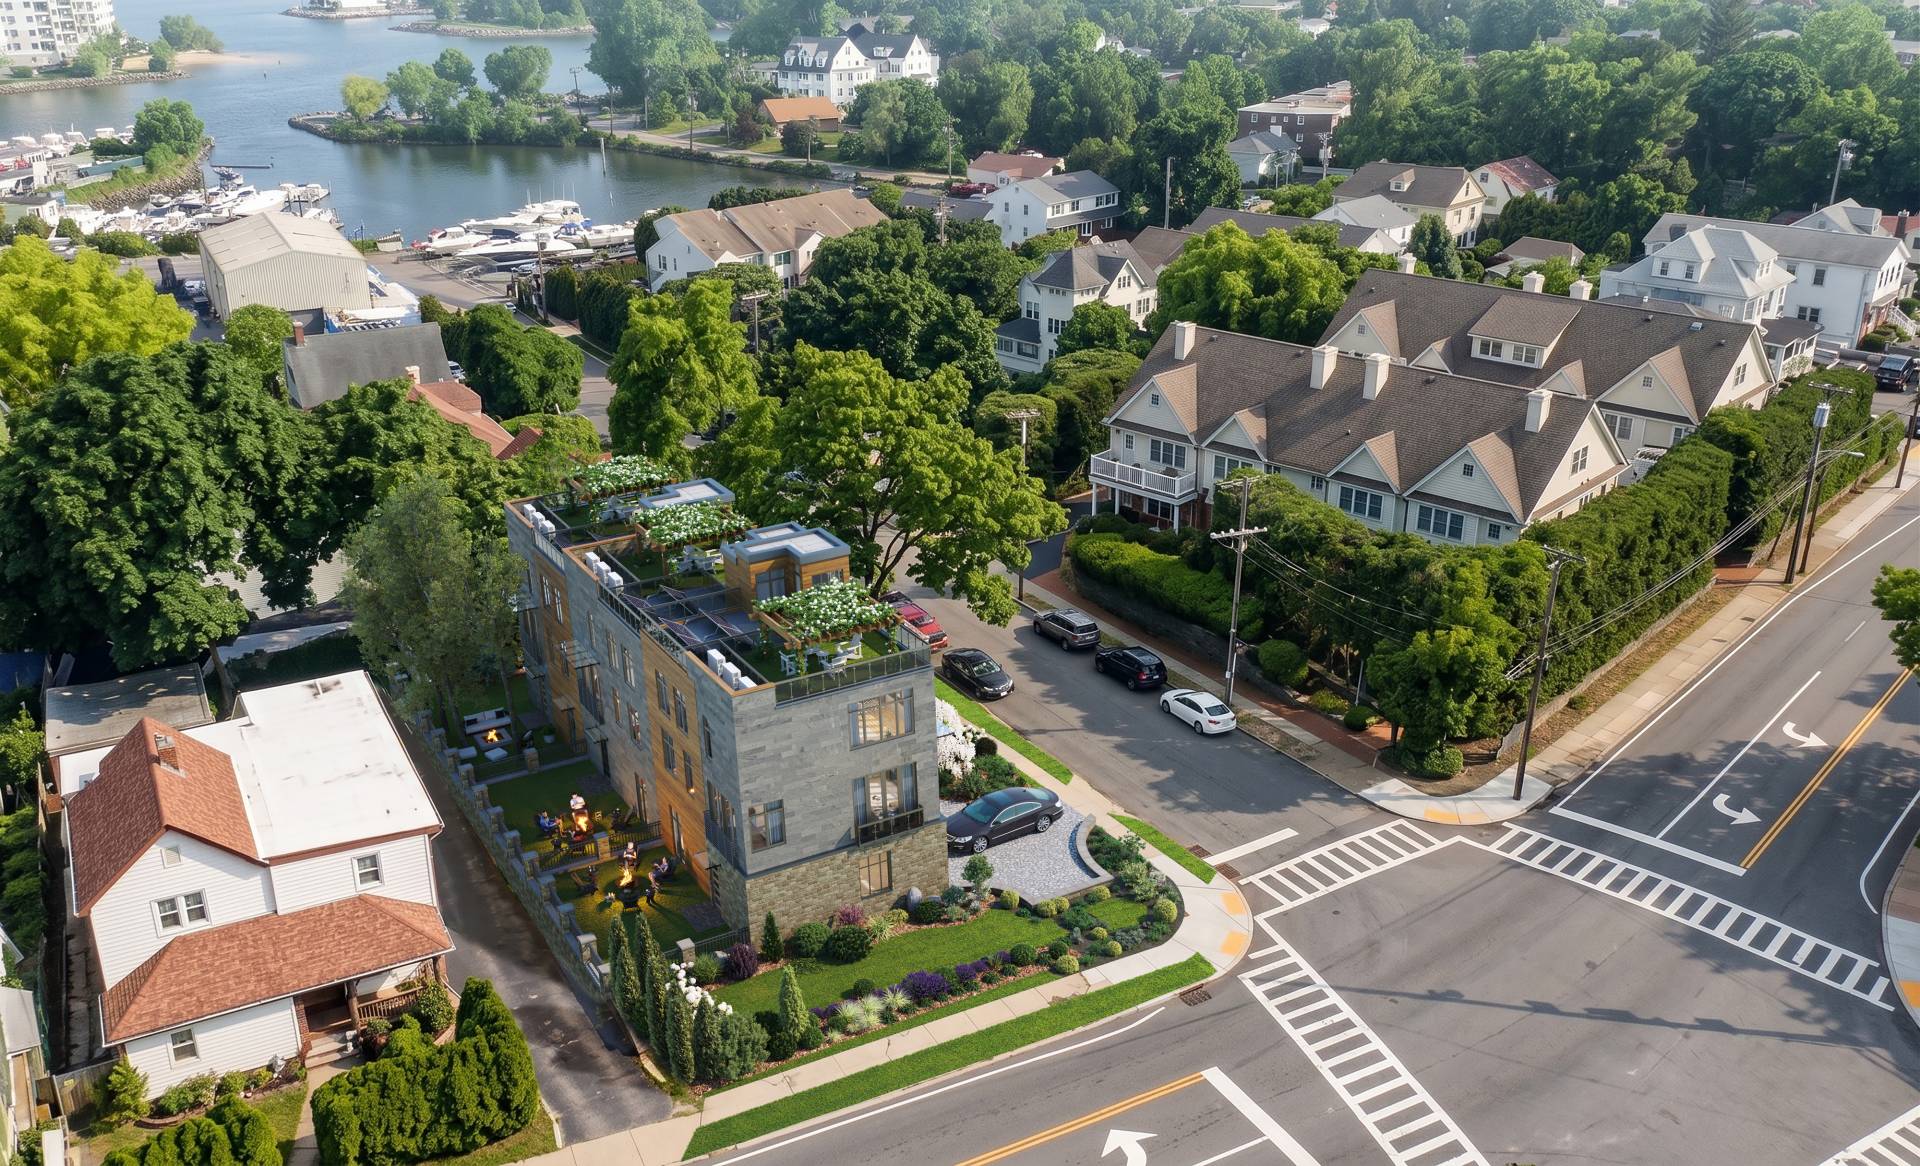
The Piers is a three-unit attached townhouse development at 516 Pelham Road in New Rochelle, New York. Ravelin3D produced photorealistic townhouse 3D renderings to communicate the project’s contemporary architecture, landscaped street presence, rooftop living spaces, and coastal neighborhood context. The visual package includes a street-level exterior view and an aerial perspective, giving stakeholders a clear understanding of the building and its setting near Long Island Sound.
The project introduces a modern multifamily composition at Pelham Road and Drake Avenue. Its massing is divided into three connected homes, while repeated façade elements create continuity across the development. Gray stone cladding, warm wood-look panels, tall glazing, dark metal-framed windows, glass railings, and projecting canopies establish a contemporary identity.
The main objective was to present a compact site as a complete residential environment. The street rendering shows how the development meets the sidewalk, how entrances and driveways are organized, and how landscaping softens the transition between private architecture and the public realm. The aerial rendering shows the full site, adjacent homes, nearby streets, mature tree cover, marina activity, and proximity to the Sound.
The eye-level image presents the material palette and proportions from the street. The aerial view explains site placement, roof configuration, private outdoor areas, circulation, and neighborhood context. Together, the images provide a visual foundation for design discussions, planning presentations, stakeholder review, and pre-construction real estate marketing.
The visualization emphasizes the development’s layered façade. Stone surfaces give the lower and side volumes a substantial base, while warmer vertical panels highlight the central sections. Large windows and floor-to-ceiling glazed elements reinforce the vertical rhythm. Glass balcony and roof railings preserve open views, while pergolas and planting introduce a residential scale at the upper levels.
Trees, flowering shrubs, ornamental grasses, low planting beds, and lawn areas frame the building without obscuring it. The street-level image shows how planting can improve privacy and soften parking and driveway areas. From above, the greenery defines the site boundaries and connects the development with the mature landscape of the surrounding blocks.
For an infill residential project such as The Piers, architectural drawings alone may not fully explain how contemporary massing and materials will appear beside existing homes. Photorealistic exterior rendering allows stakeholders to evaluate scale, façade balance, roof structures, landscape screening, and neighborhood compatibility before construction. It also gives development and marketing teams consistent material for presentations, websites, sales collateral, investor communication, and buyer discussions.
The aerial perspective connects the architecture to location. Rather than relying on a generic backdrop, it presents the development within a recognizable New Rochelle setting shaped by residential streets, mature trees, nearby waterfront activity, and views toward Long Island Sound. This broader context communicates the property’s position while keeping the proposed architecture as the central focus.
Ravelin3D creates residential architectural visualization for townhouse, condominium, apartment, and multifamily developments throughout New York and across the United States. Our workflow combines accurate 3D modeling, material development, landscape integration, and contextual compositing for design coordination and property presentation. For The Piers, the final renderings translate architectural and site information into a concise visual story of the building, its rooftop spaces, and its coastal New Rochelle location.
For architects and real estate developers seeking professional townhouse rendering services, Ravelin3D provides exterior images, aerial renderings, animations, floor plans, and interactive visual content for design communication and pre-construction marketing.