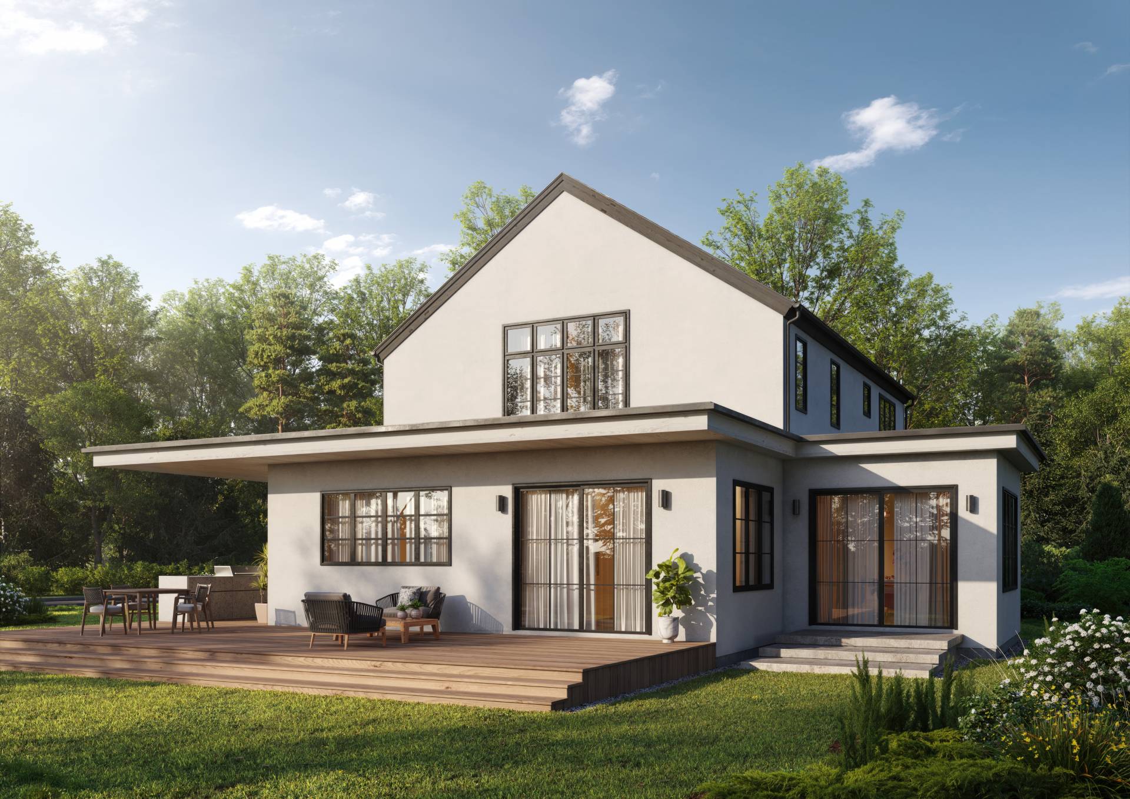
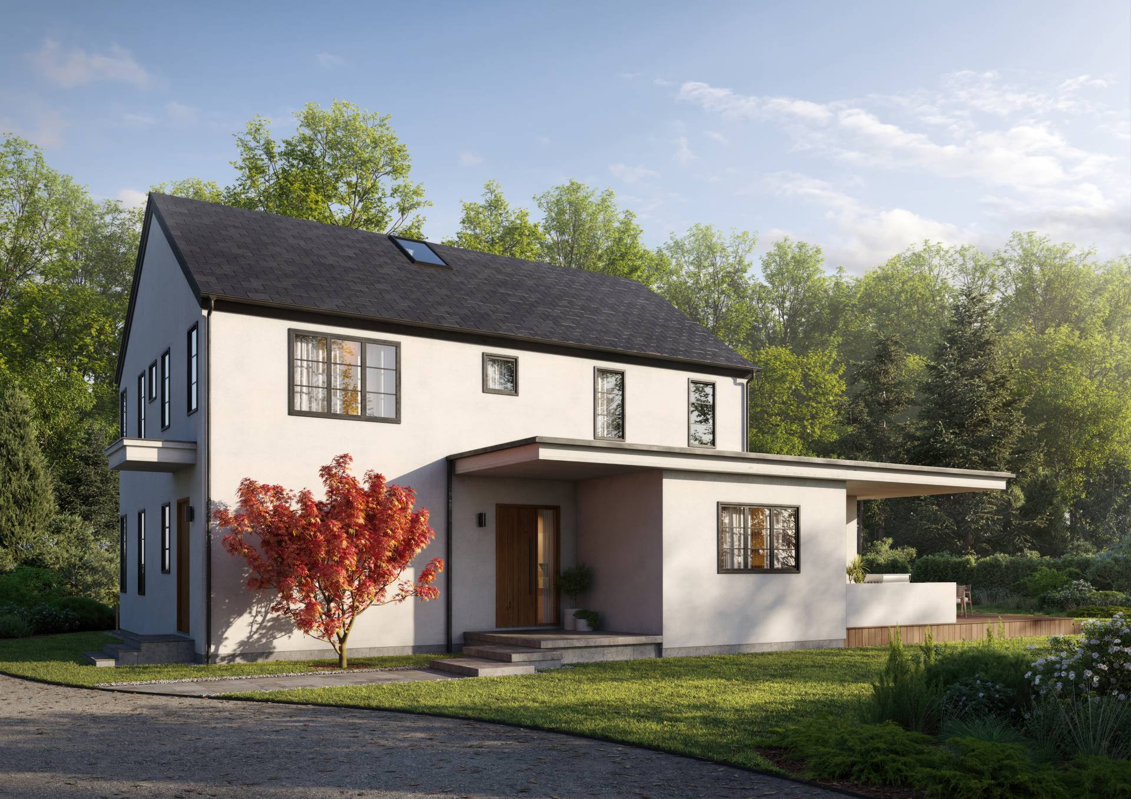
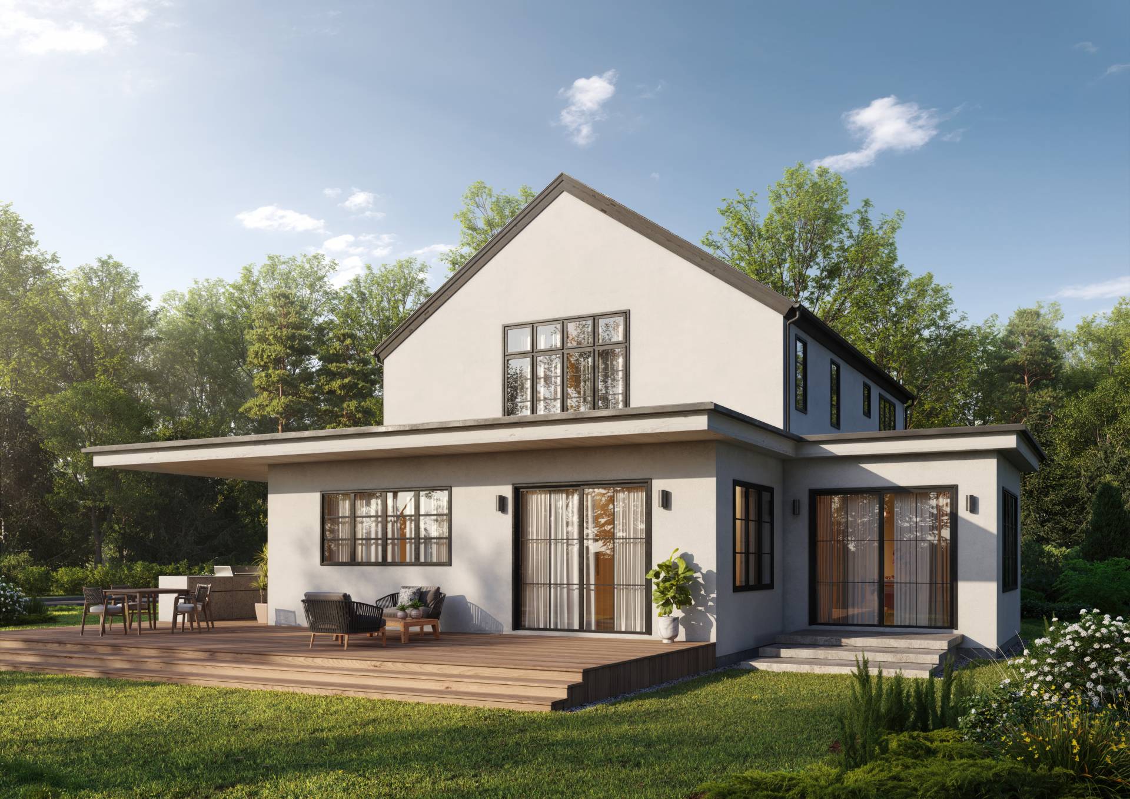
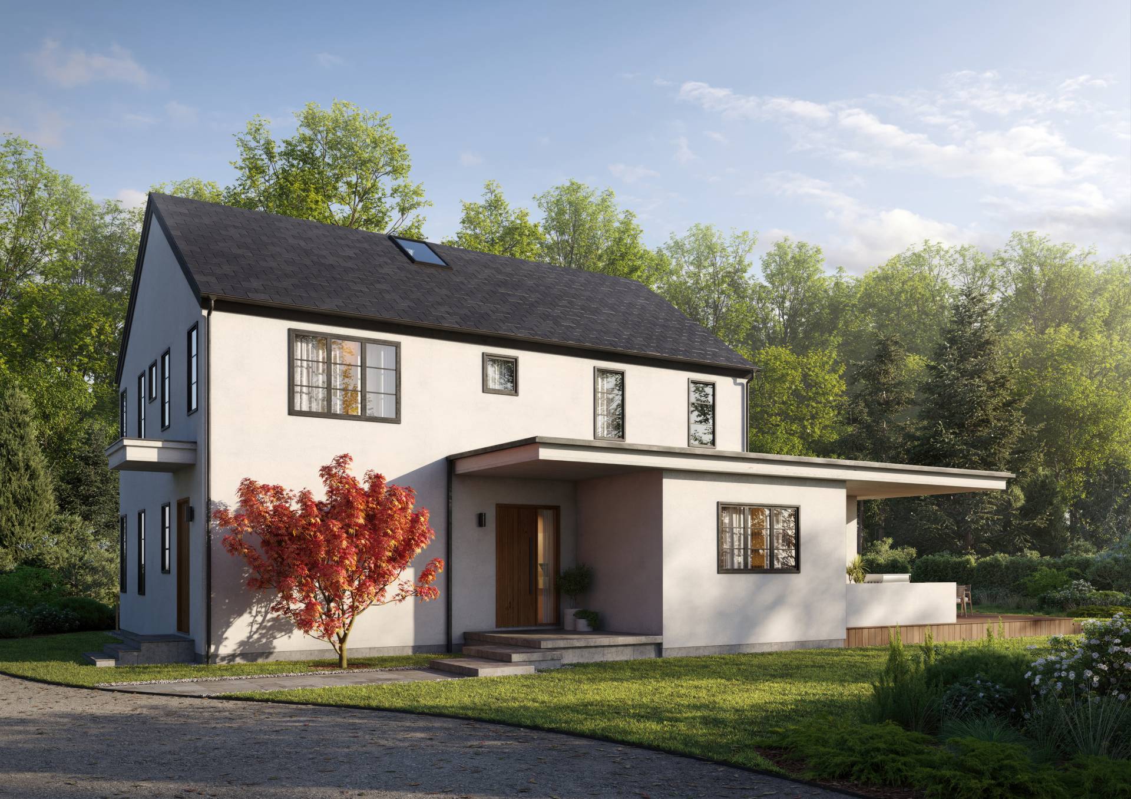
Ravelin3D created residential exterior renderings for the renovation and expansion of 21 Eisenhower Drive in East Quogue, New York. The scope included an initial 3D architectural model based on the latest coordination drawings and two photorealistic exterior views. The images present the proposed home as a complete composition, helping the project team assess the existing structure, new additions, exterior materials, landscape, and outdoor living areas.
The design transforms the property into a two-story residence with approximately 3,130 square feet of total floor area. Light stucco, dark-framed windows, wood accents, asphalt roofing, and low-profile flat-roof additions create a clean contemporary character around a familiar pitched-roof form. The renderings establish a clear identity for the renovated house and provide a realistic foundation for architectural review, owner presentations, and property marketing.
This East Quogue project combines substantial renovation with new first- and second-floor construction, additions on multiple sides, a covered porch, masonry steps, and an expanded wood deck with an outdoor kitchen. The pitched upper volume provides a strong central form, while the flat-roof wings extend the ground floor toward the garden and create sheltered transitions between interior and exterior spaces.
Residential architectural visualization is especially useful for renovation projects because plans, elevations, roof diagrams, and technical details divide the design across several documents. A photorealistic rendering consolidates that information into an image that architects, owners, and builders can evaluate quickly. Here, the views clarify scale, massing, window proportions, roof relationships, exterior circulation, and the position of the deck and porch within the wooded setting.
The two views explain both primary sides of the house. One emphasizes the garden-facing elevation and outdoor living zone; the other communicates the entrance, overall massing, and the way the additions extend from the original structure. Together, they give the project team a more complete understanding than a single hero image.
Smooth light stucco creates continuity across the original and proposed construction, while dark window frames and roofing add contrast. Wood decking, doors, soffits, and landscape elements introduce warmth without overpowering the architecture. Daylight, tree shadows, glazing reflections, and mature vegetation place the residence within its East Quogue context.
The final images balance architectural precision with a credible sense of place. Accurate geometry, realistic materials, controlled natural lighting, and consistent landscaping make the proposal easy to understand without reducing it to a technical diagram. For architects, homebuilders, property owners, and residential developers seeking professional exterior rendering services in New York, Ravelin3D creates photorealistic visual packages for design evaluation, stakeholder communication, construction planning, and real estate presentation.