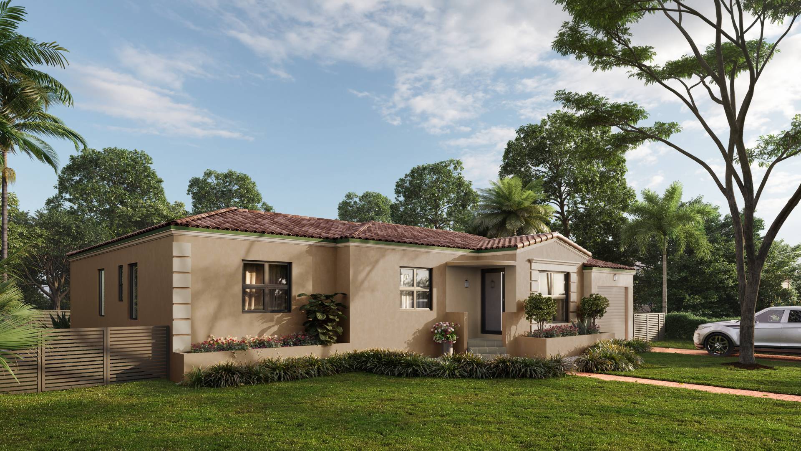
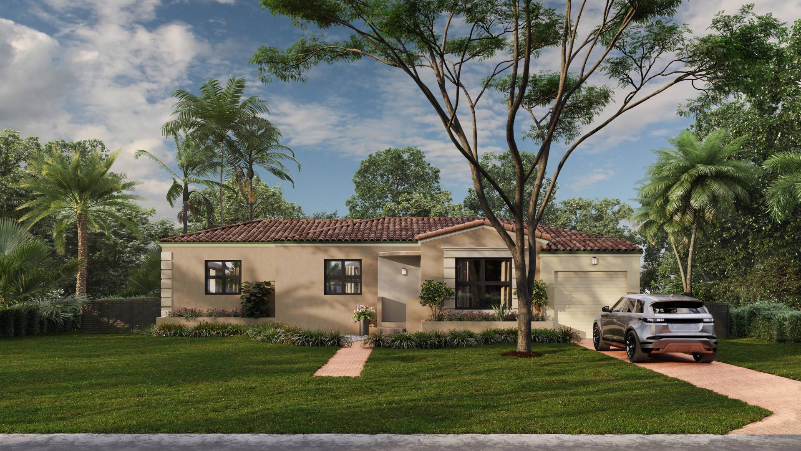
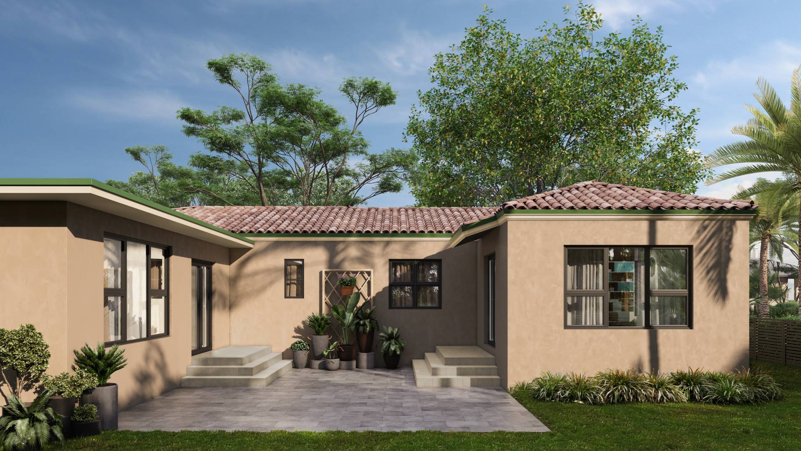
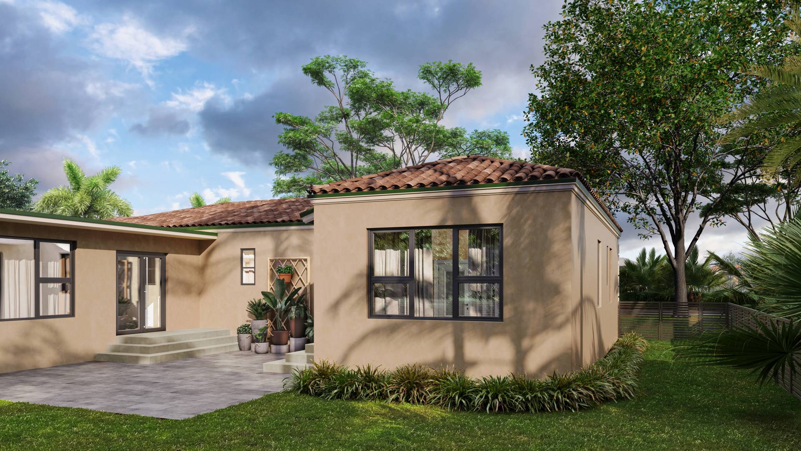
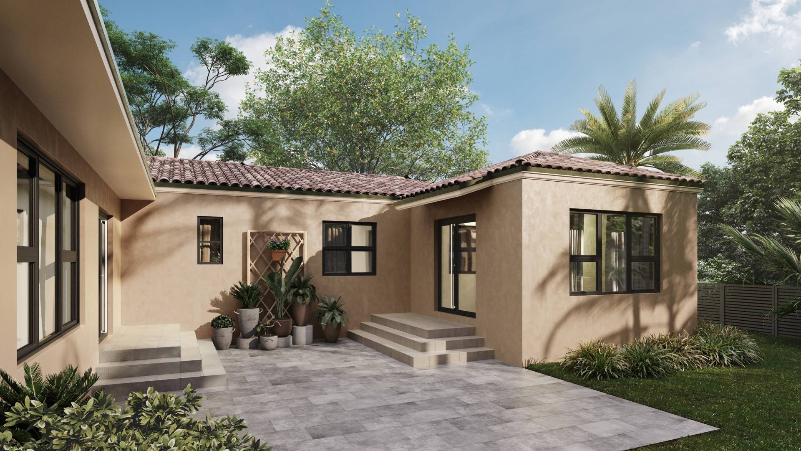
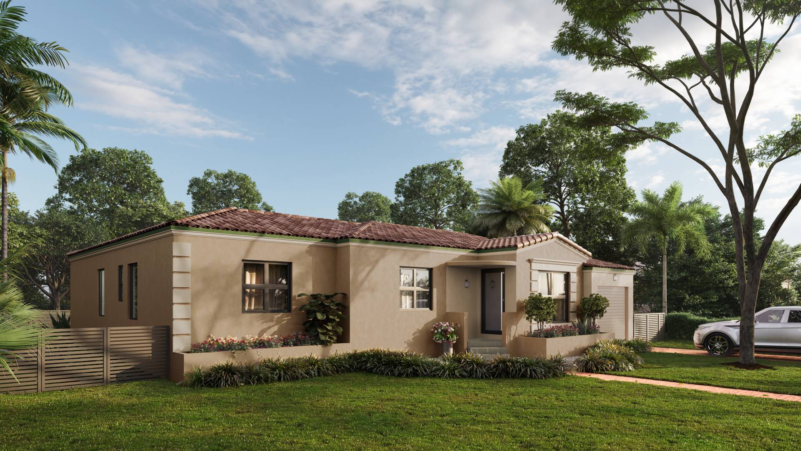
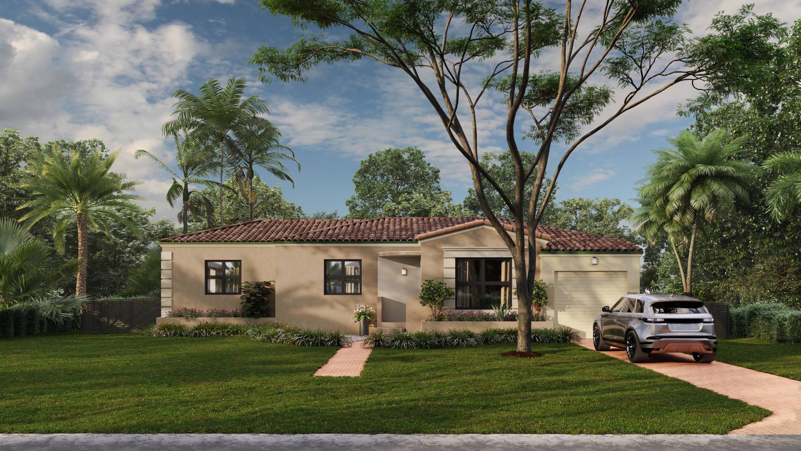
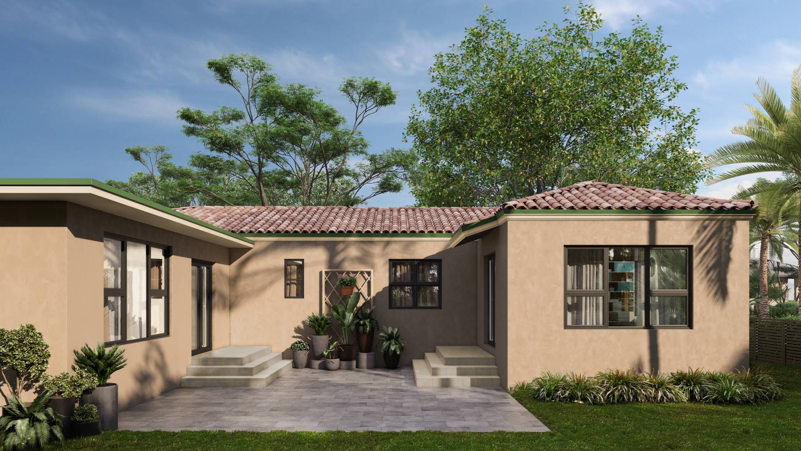
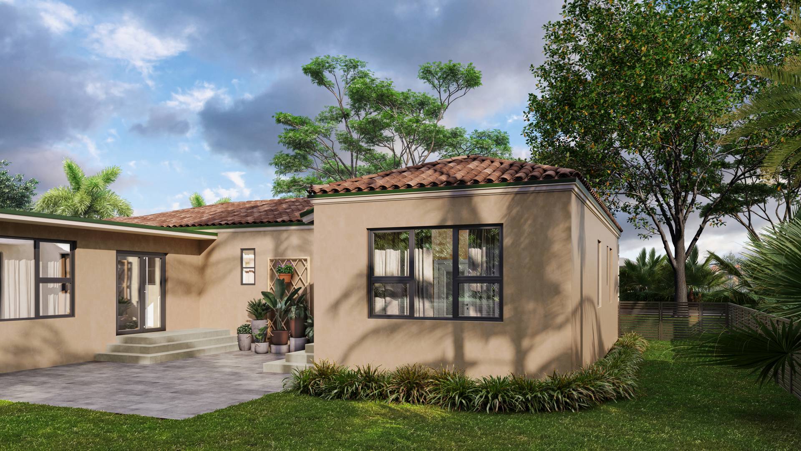
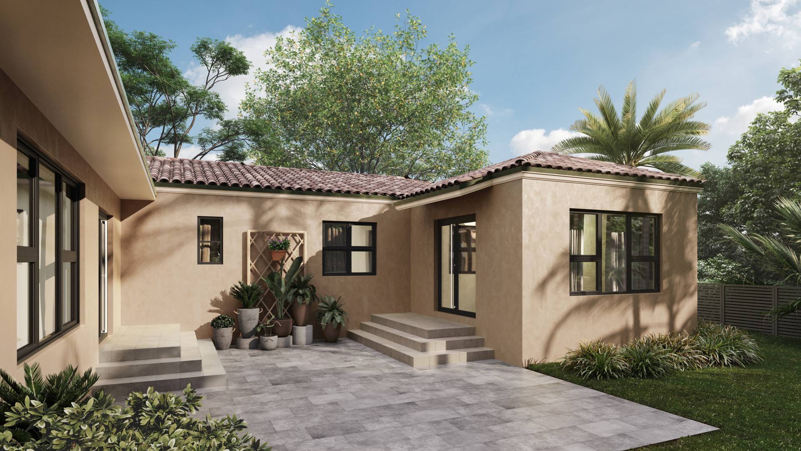
Ravelin3D provided residential exterior rendering services for the renovation and expansion of the single-family home at 166 NW 100th Street in Miami Shores, Florida, producing five coordinated images. Street, corner, and patio views combine the existing structure, proposed addition, outdoor areas, and landscape into one architectural presentation.
The 166 NW 100th Street Residence is a one-story home defined by warm stucco walls, dark-framed windows, clay barrel roof tiles, restrained decorative detailing, and tropical landscaping. The design maintains the established character of the property while incorporating a new volume and reorganized spaces around the patio, Florida Room, lawn, front walk, driveway, and attached garage.
For a renovation of this type, 3D architectural visualization is valuable because key decisions depend on how old and new elements read together. Drawings define dimensions, while photorealistic renderings help evaluate scale, roof relationships, façade balance, color compatibility, circulation, and the overall experience of the property before construction.
The visualization approach emphasizes architectural clarity within a believable South Florida setting. Mature tropical vegetation, palms, lawn, low planting beds, and privacy fencing provide context without distracting from the home. Controlled daylight reveals the stucco texture, roof tiles, and shadows created by trees and projecting architectural elements.
The front renderings establish the public-facing character of the property and the relationship between the entrance, windows, garage, walkway, and driveway. Corner views make the building volumes easier to understand, while the patio perspectives show the private side of the residence and the connection between rooms, exterior steps, paving, and lawn.
The same material palette, landscaping language, window system, and lighting logic are maintained across the set. This consistency allows the 166 NW 100th Street Residence to be reviewed as one project rather than as unrelated views, balancing photorealism with the precision needed for architectural decision-making.
This residential architectural visualization package can support several stages of the renovation and addition process:
Ravelin3D developed the renderings with close attention to architectural proportions, material response, controlled lighting, realistic vegetation, and consistency across all views. Roof edges, window frames, exterior steps, planting beds, driveway surfaces, and patio paving were treated as connected parts of the design.
For homeowners, architects, builders, and residential designers in Florida, professional exterior renderings provide a practical way to review design intent before construction. Ravelin3D produces photorealistic residential visualization for presentations, client approvals, construction communication, and property marketing, with each image tailored to the specific building and site.