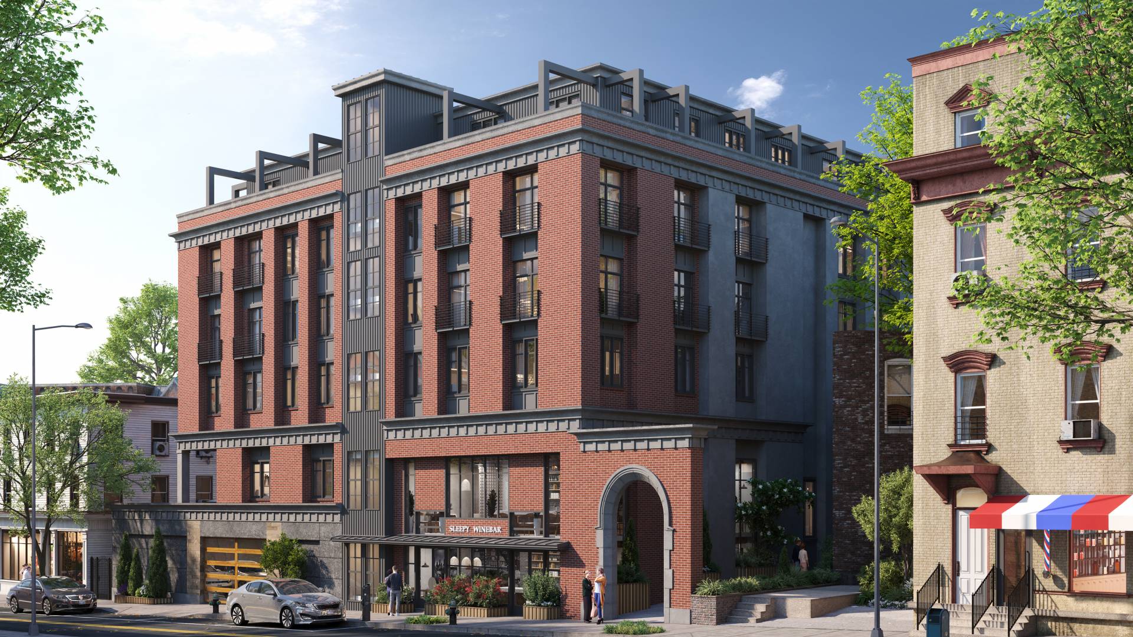
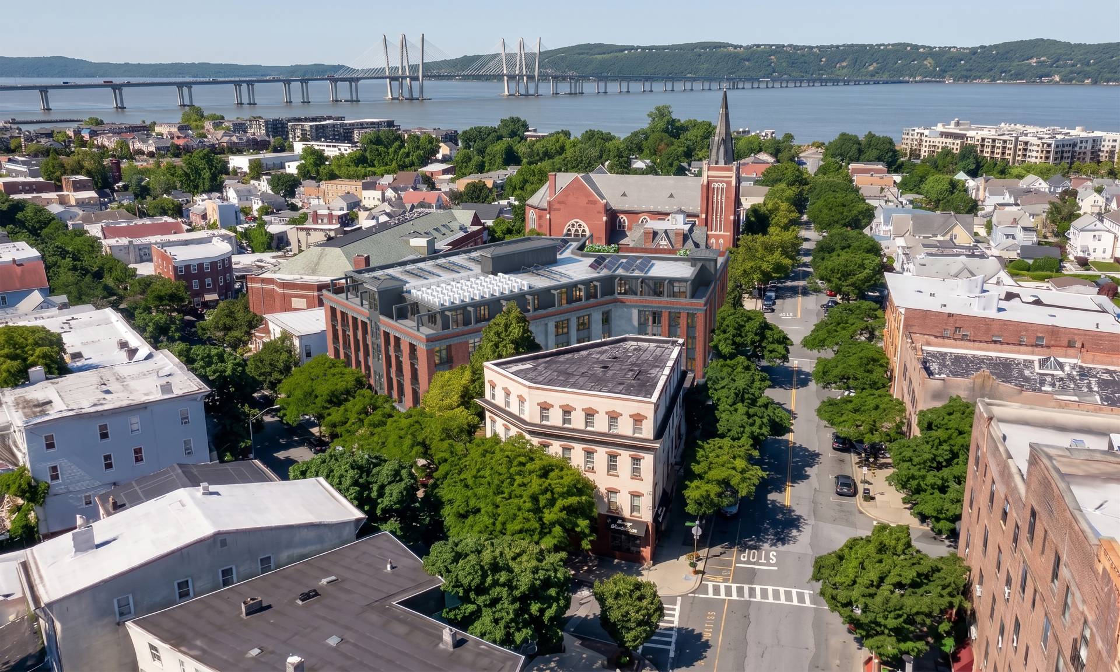
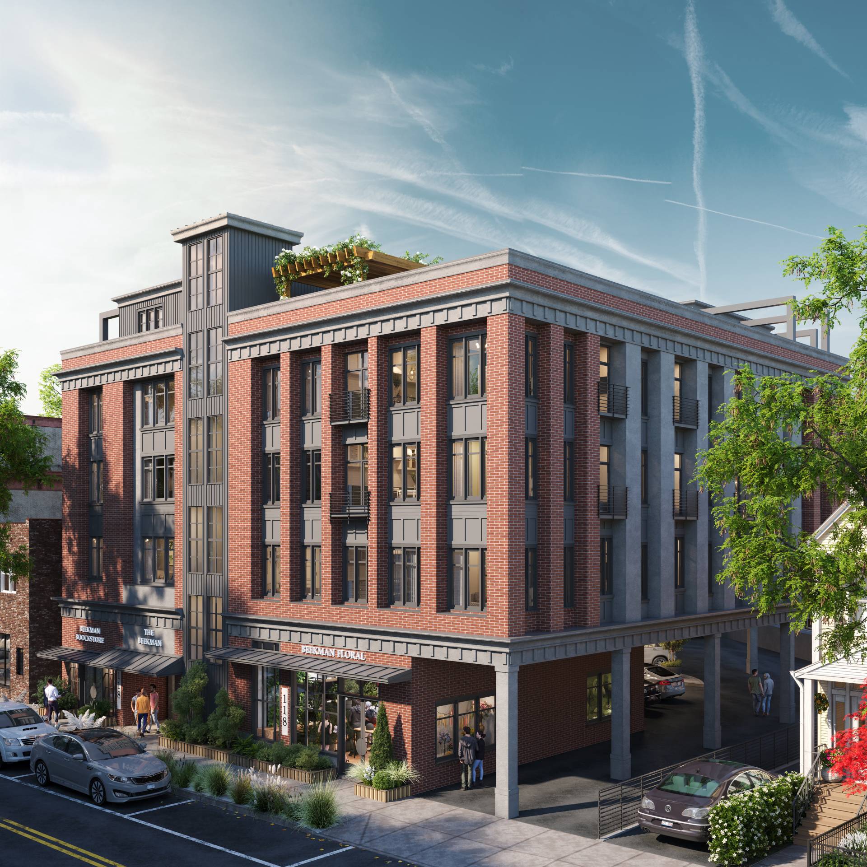
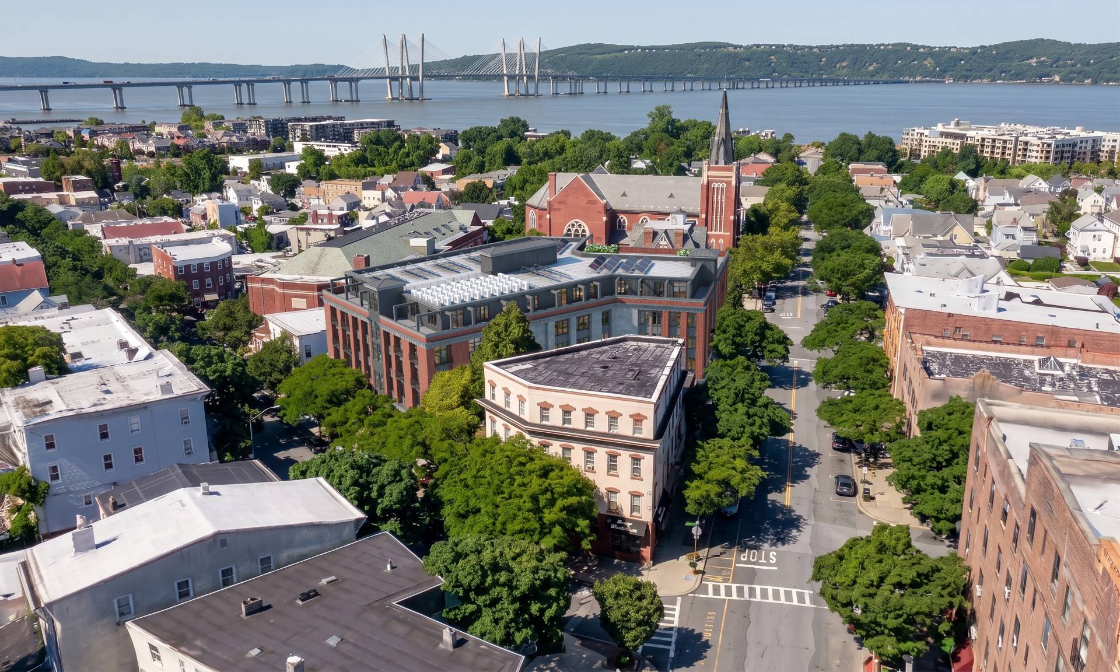
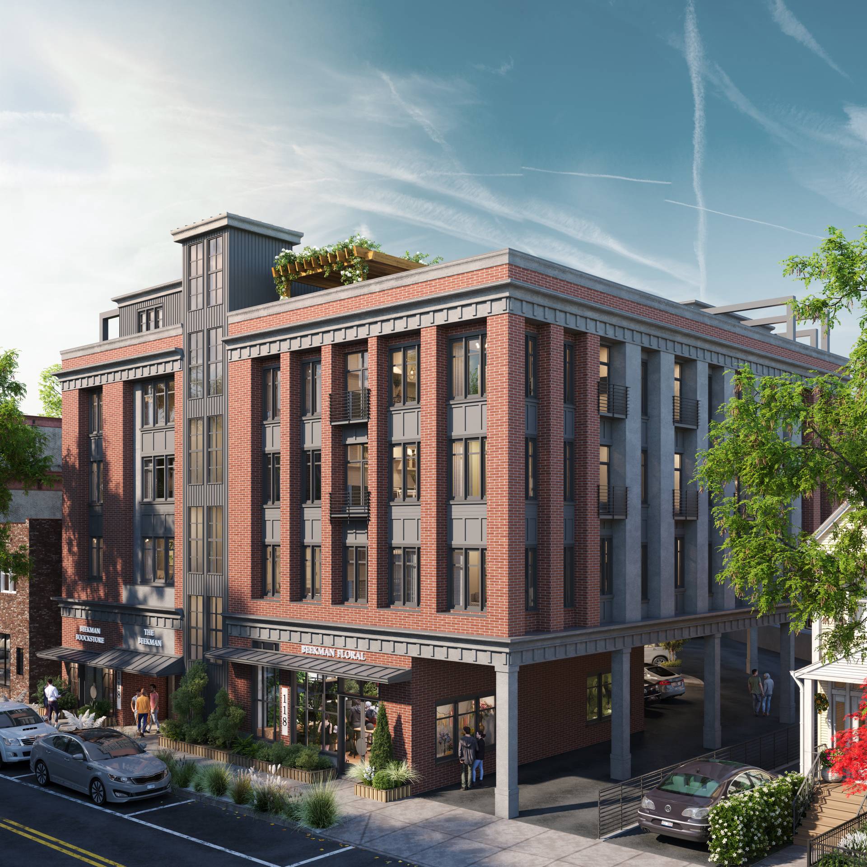
118 Beekman Avenue is a five-story mixed-use multifamily development in Sleepy Hollow, New York, combining apartments, street-level commercial space, parking, and a rooftop level on a compact urban site. Ravelin3D produced photorealistic multifamily rendering services for the project, including street views from Beekman Avenue and Cortlandt Street and an aerial perspective toward the Hudson River and the Governor Mario M. Cuomo Bridge.
The renderings communicate how a contemporary residential building can fit into downtown Sleepy Hollow. The images show its relationship to neighboring brick buildings, storefronts, sidewalks, mature trees, traffic, and the wider riverfront setting.
The project introduces a substantial residential and commercial program on an irregular parcel with frontage along Beekman Avenue and Cortlandt Street. Its massing responds to the neighborhood through a masonry base, vertically organized brick façades, recessed window bays, dark metal detailing, and a stepped upper level that reduces the perceived scale from the street.
Visualization is valuable for this type of infill development because drawings alone cannot fully explain how building height, façade rhythm, retail frontage, parking access, rooftop structures, and adjacent properties will be perceived together. The 118 Beekman Avenue renderings give architects, developers, municipal reviewers, and marketing teams a clear basis for evaluating the proposal within the existing streetscape.
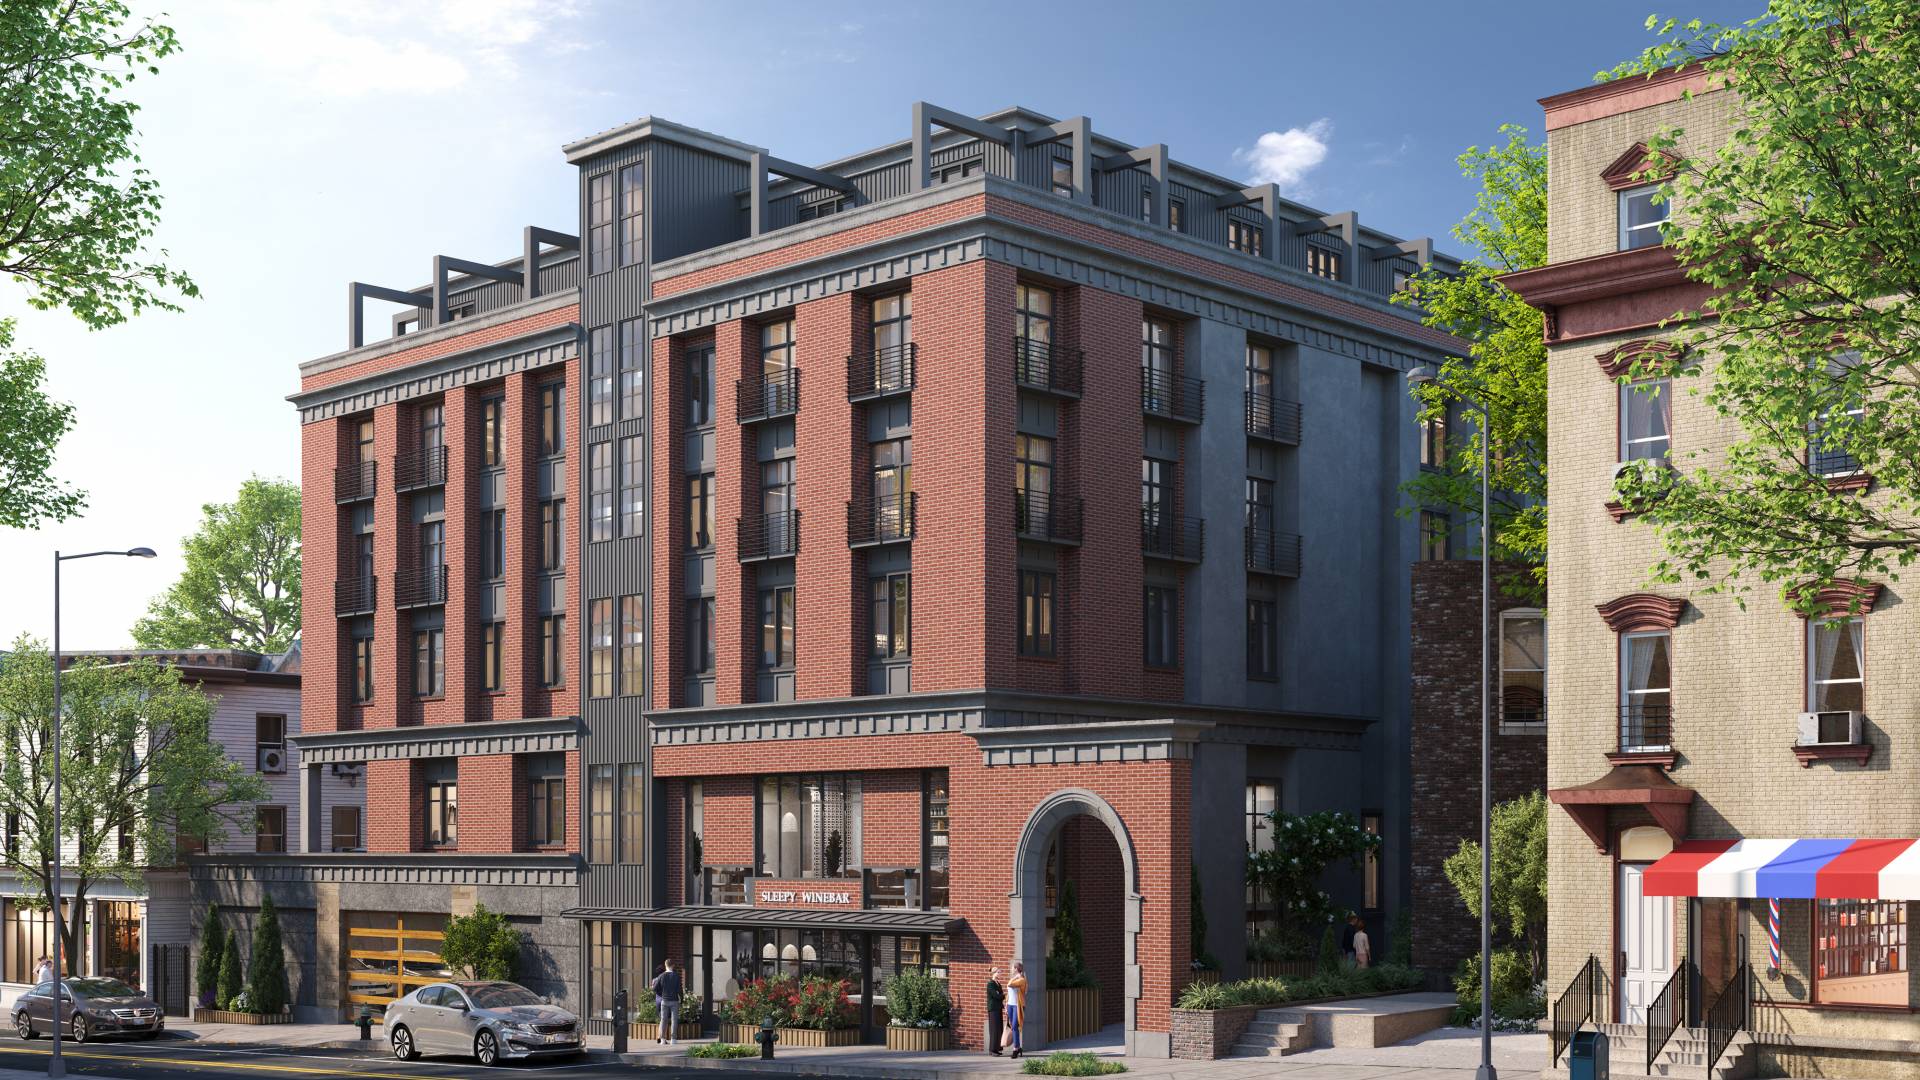
The visualization approach emphasized both the formal street façade and the building’s urban context. On Beekman Avenue, the composition focuses on the primary masonry elevation, central vertical tower, residential window bays, compact balconies, and storefront activity at the sidewalk. Neighboring buildings remain visible, helping viewers understand the proposal’s actual street presence.
The Cortlandt Street perspective explains the secondary frontage, sloped site, parking entrance, side circulation, and transition from the masonry lower floors to the recessed rooftop volume. Dark metal cladding and structural frames give the upper level a lighter character, while planted terraces suggest a private residential environment above the active street.
The aerial view expands the narrative from the building to its location in Sleepy Hollow. The project is shown among surrounding blocks, mature tree cover, nearby church architecture, the Hudson River, and the bridge beyond. This perspective communicates the site’s regional setting in a way that street views alone cannot.
The exterior visualization package can support several stages of project communication:
For 118 Beekman Avenue, architectural accuracy was combined with controlled daylight, realistic brick and metal materials, detailed storefront glazing, landscaping, vehicles, and restrained human activity. Consistent geometry across the street and aerial views allows the development to be evaluated from several scales without losing its architectural identity.
Ravelin3D provides mixed-use and multifamily architectural visualization for developers, architects, owners, and real estate marketing teams throughout New York and the United States. Our renderings support design decisions, stakeholder communication, municipal presentations, and property marketing with clear, commercially useful imagery.