Project description: Joseph’s at St. Bart’s — Restaurant 3D Renderings and Hospitality Visualization in New York
Joseph’s at St. Bart’s is an ambitious restaurant and hospitality project located within the historic St. Bartholomew’s Church complex at 325 Park Avenue in Midtown Manhattan. The concept transforms a monumental architectural setting into a sophisticated contemporary dining destination while preserving the character, scale, and decorative richness of the original landmark.
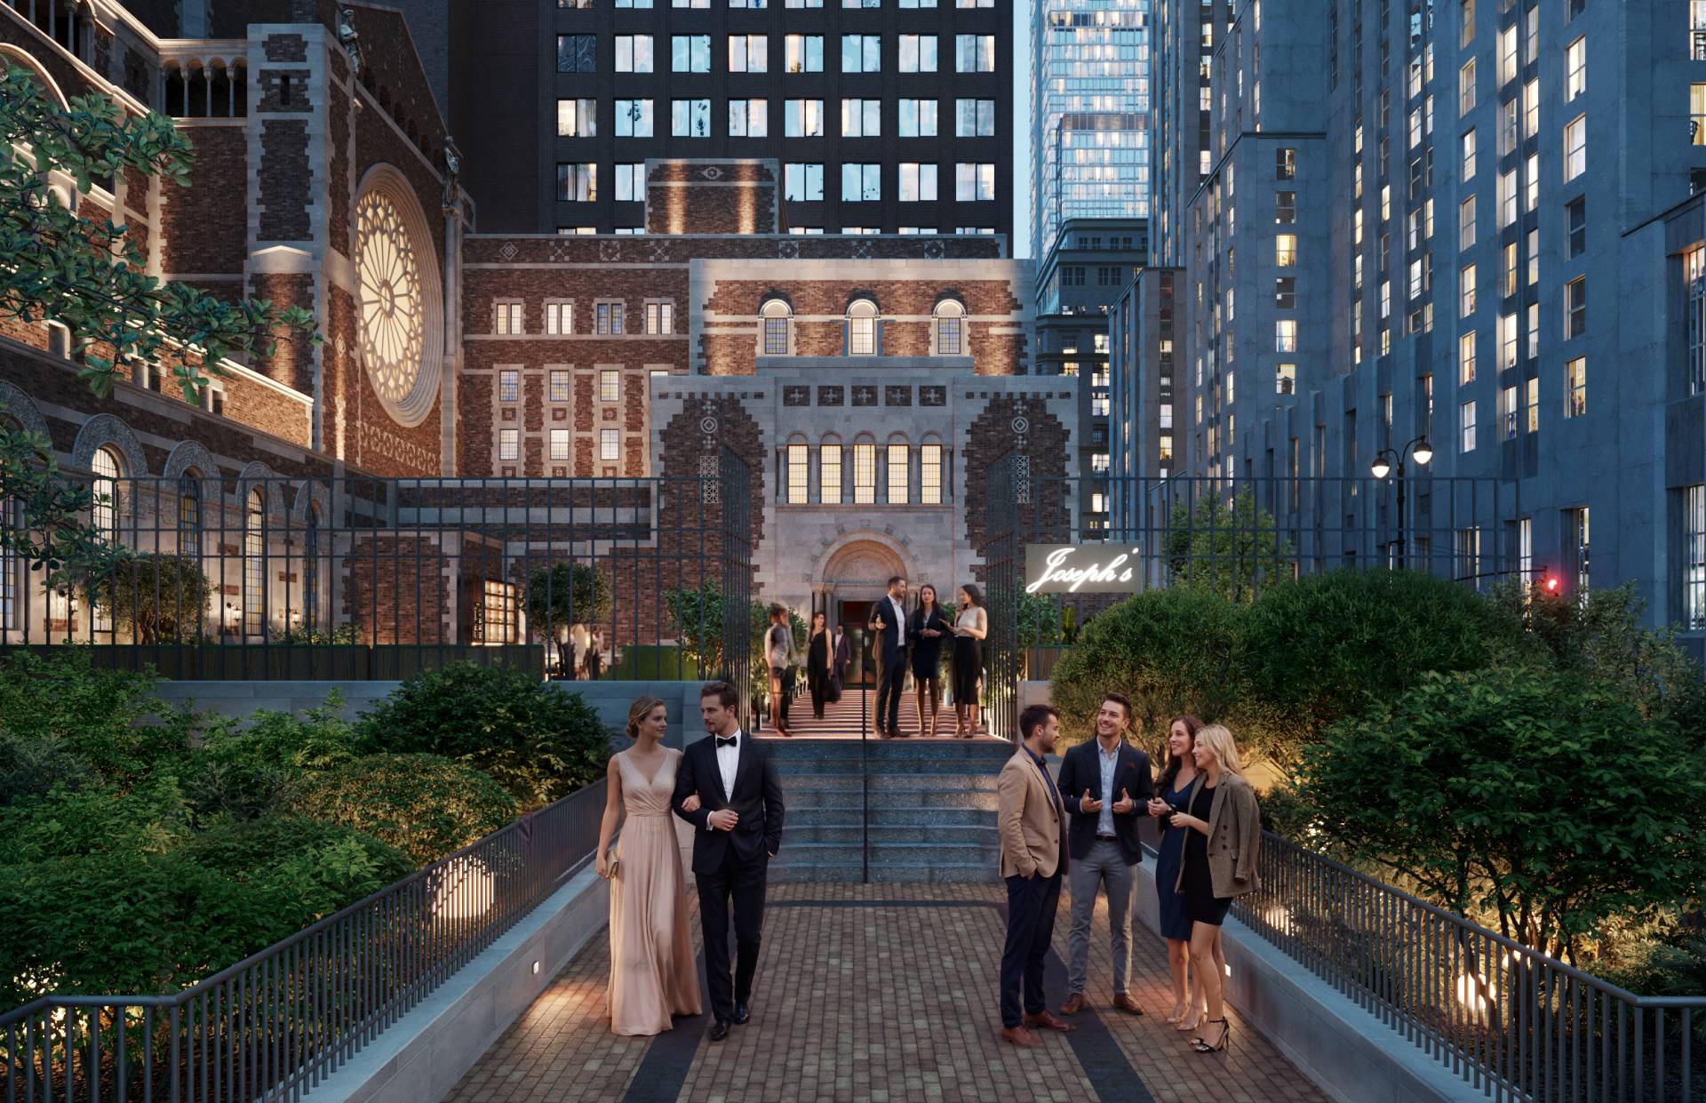
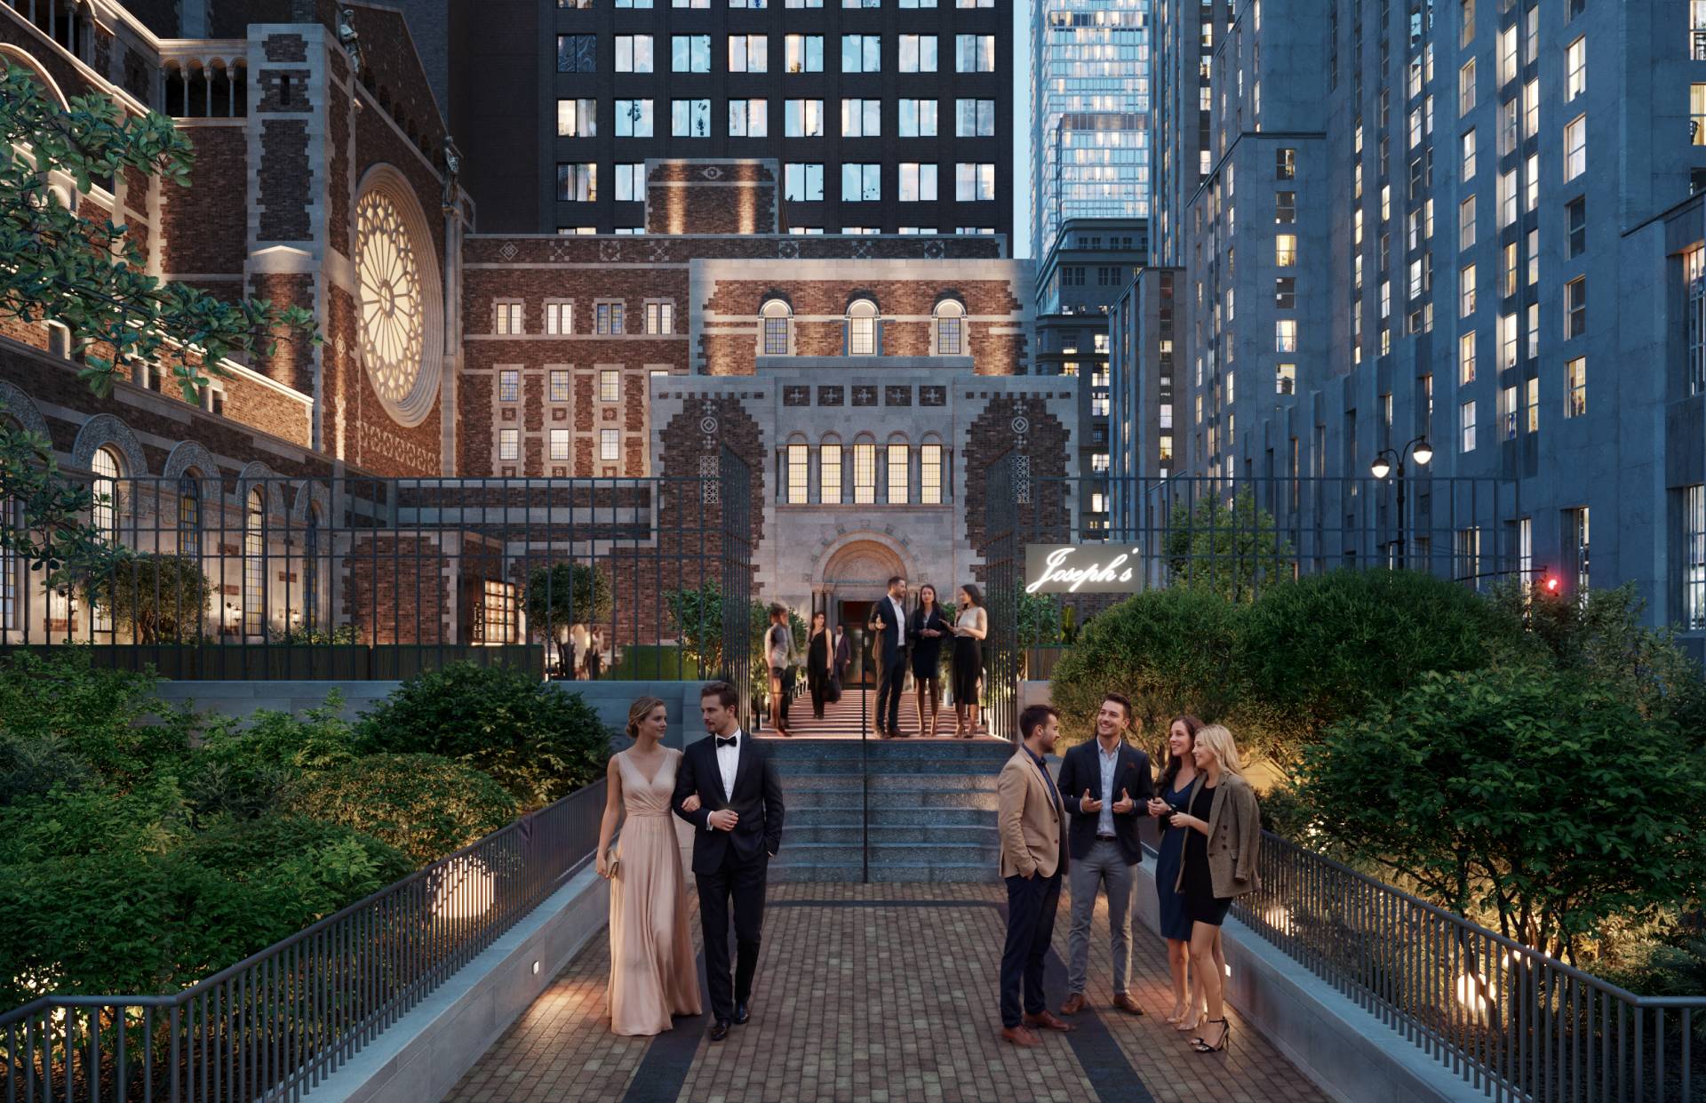
Ravelin3D created a comprehensive series of photorealistic restaurant 3D renderings illustrating the project’s main dining areas, bars, lounges, private dining spaces, terrace, loft, entrances, and exterior arrival experience. The visualizations were developed to communicate not only the proposed interior design but also the distinctive atmosphere of the restaurant throughout the day and evening.
Visualizing a Restaurant Inside a Historic New York Landmark
Designing a hospitality venue within an existing historic building requires a careful balance between preservation and transformation. The architecture of St. Bart’s features soaring ceilings, arched windows, decorative beams, ornamental patterns, monumental proportions, and strong connections between multiple levels.
Our architectural visualization work focused on preserving these defining characteristics while clearly presenting the new restaurant concept. Every image was composed to demonstrate how contemporary furniture, bars, lighting, landscaping, artwork, and custom architectural elements could be integrated into the historic environment without competing with its original identity.
The resulting restaurant renderings communicate the contrast between the building’s grand architectural scale and the more intimate experience created at the level of individual tables, booths, lounge seating, and private dining areas.
The Great Hall Restaurant Visualization
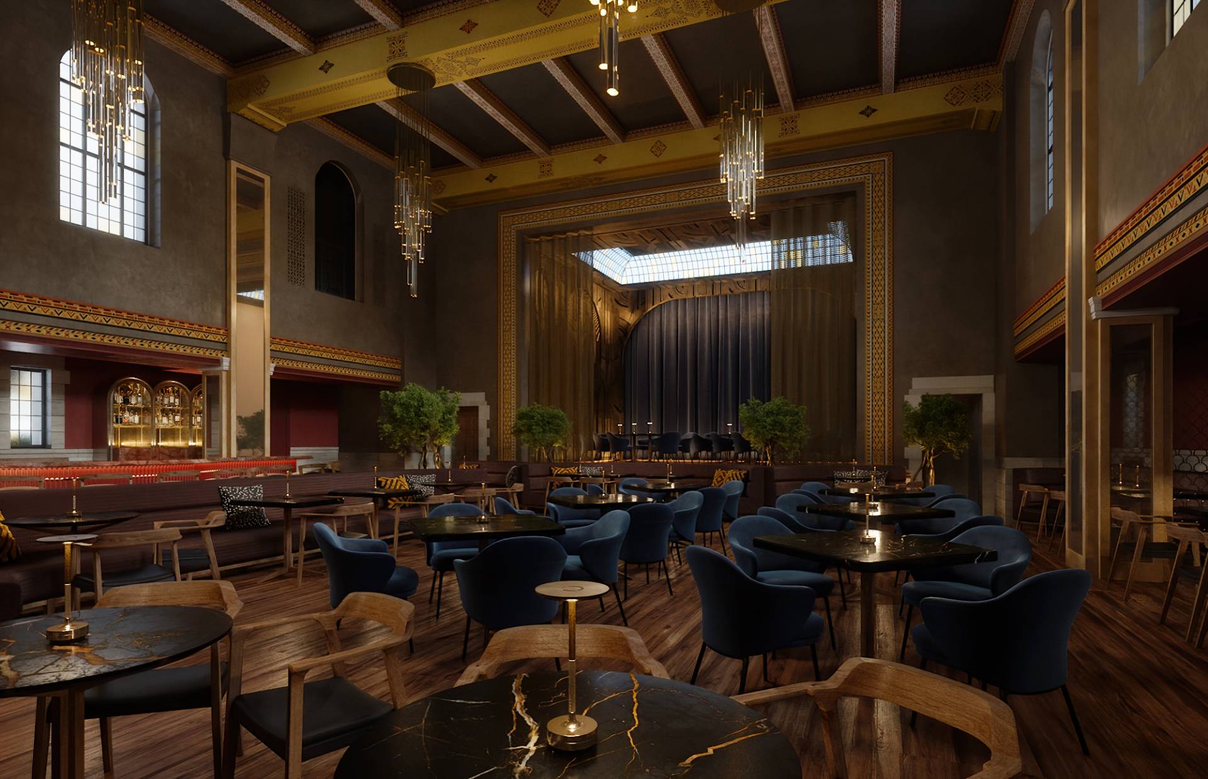
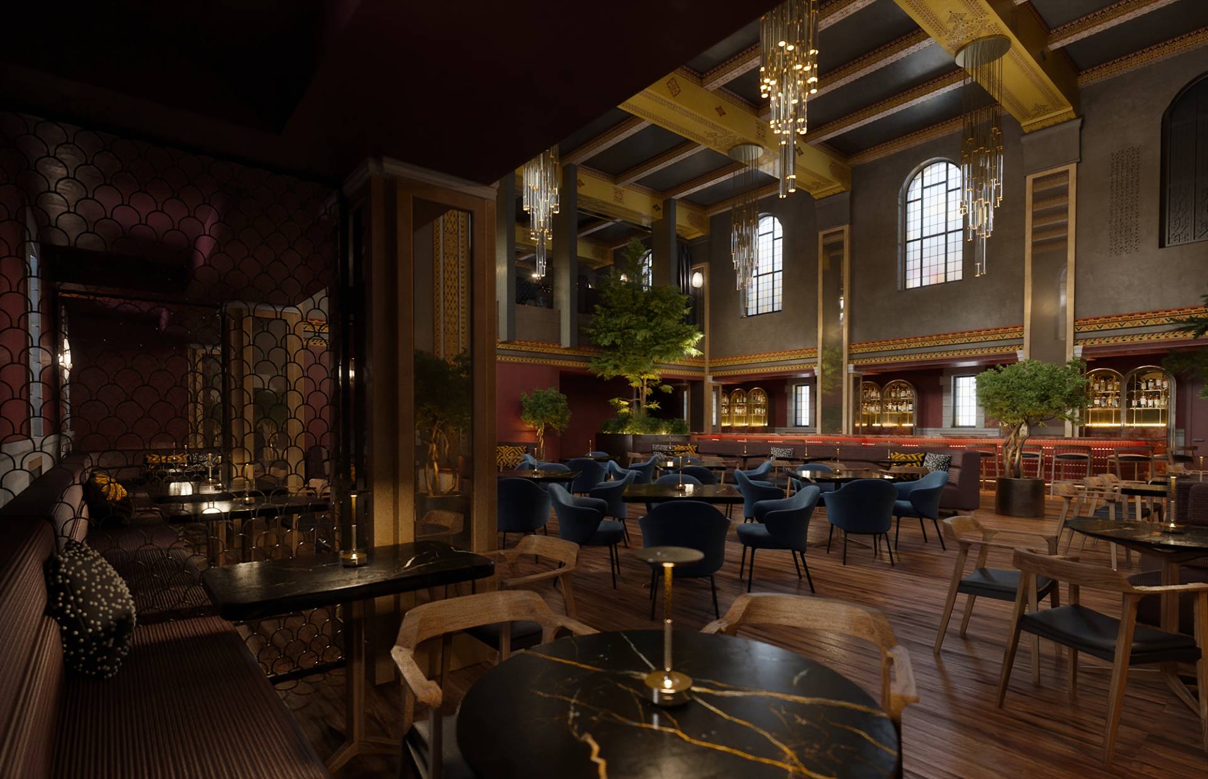
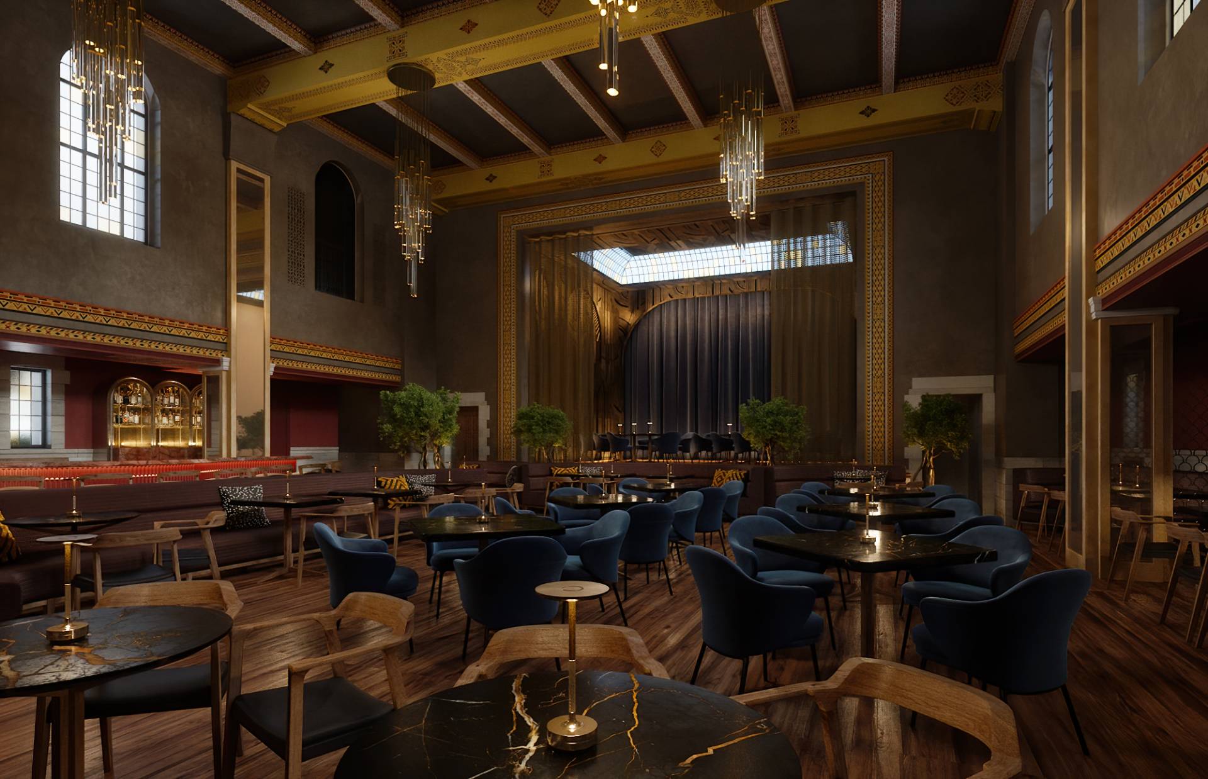
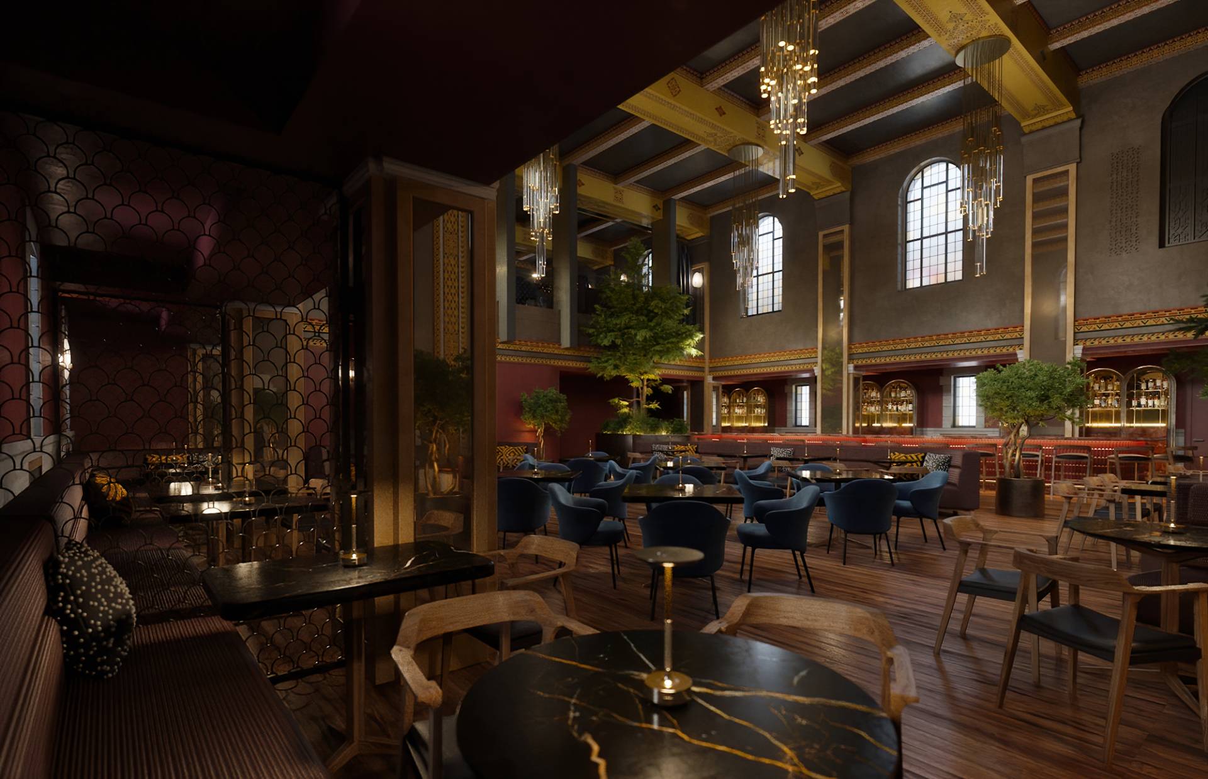
The Great Hall serves as the centerpiece of the project. Its exceptional height, decorative ceiling structure, tall arched windows, and stage create a dramatic backdrop for the main dining room.
The 3D renderings showcase the hall from several carefully selected viewpoints, illustrating the relationship between the central dining area, perimeter seating, cocktail bars, stage, mezzanine, lighting installations, and indoor landscaping. Particular attention was given to spatial depth and visual hierarchy so that the scale of the room remains immediately understandable.
Warm wood flooring, dark stone tables, upholstered seating, decorative metalwork, and layered lighting introduce comfort and intimacy into the large open space. The visuals also explore how daylight enters through the historic windows and how the environment transitions into a richer, candlelit evening atmosphere.
Bar, Lounge and Private Dining Renderings
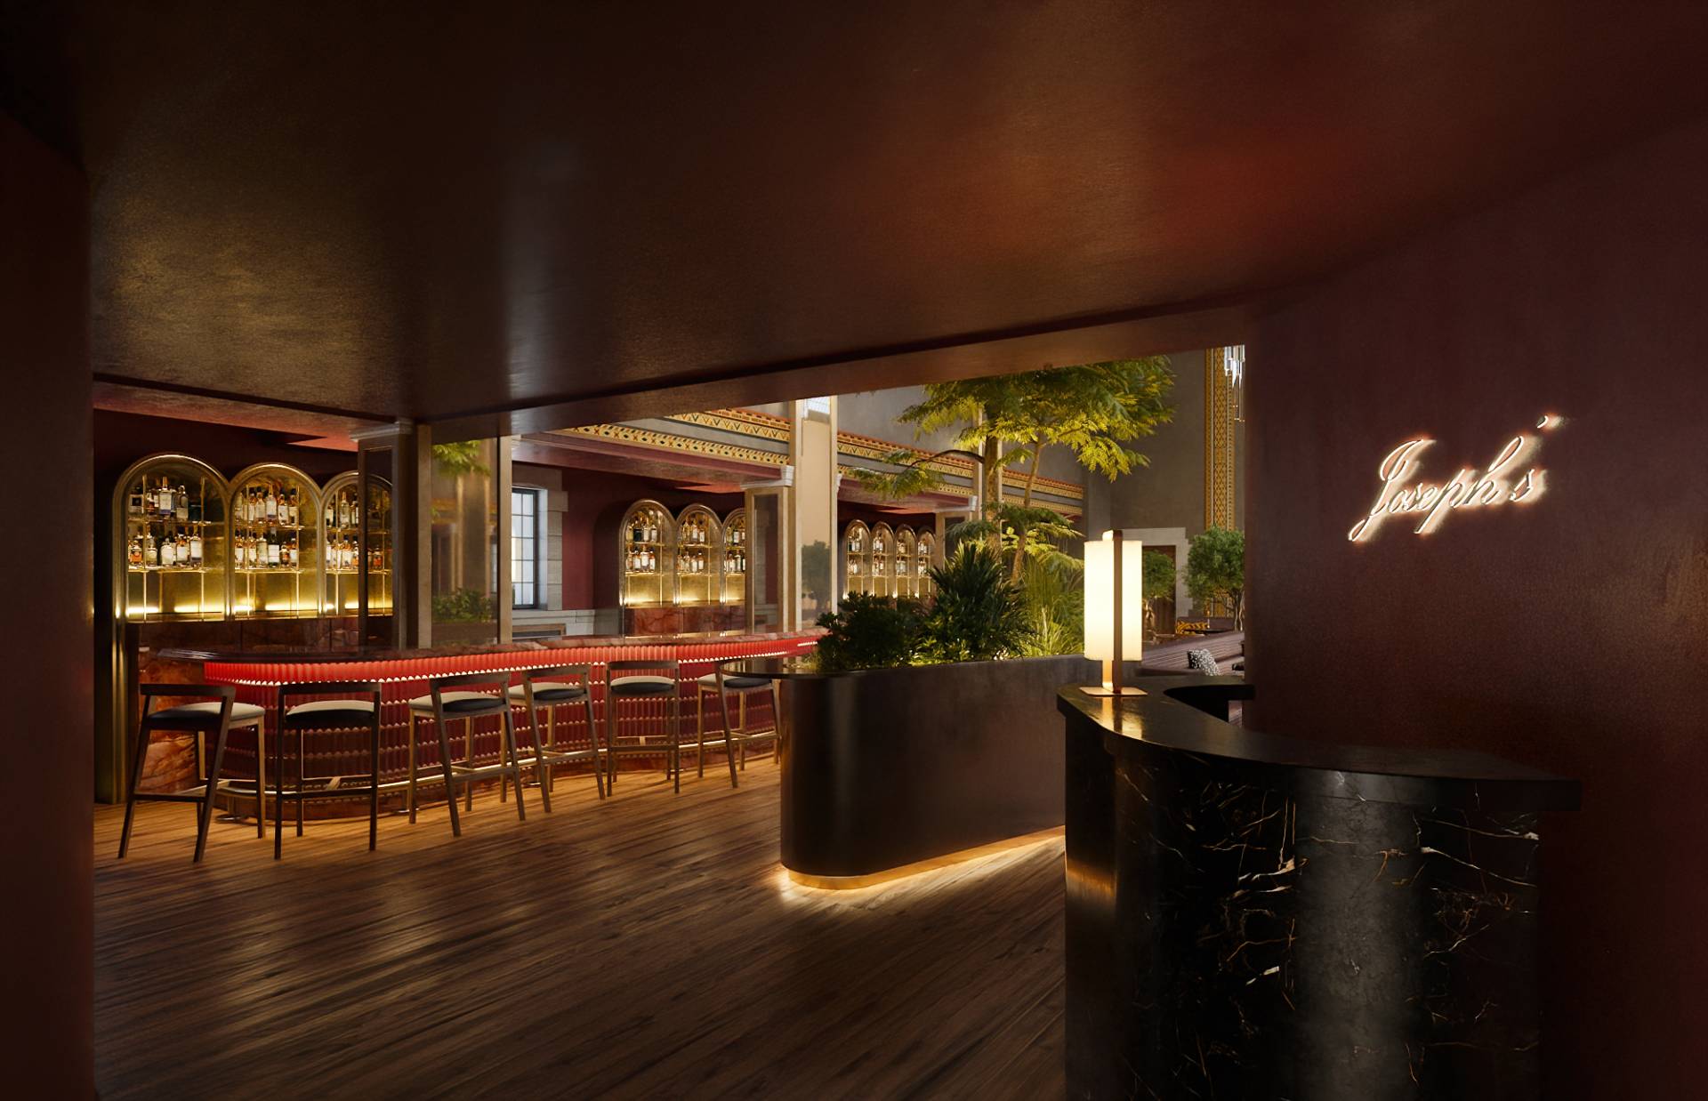
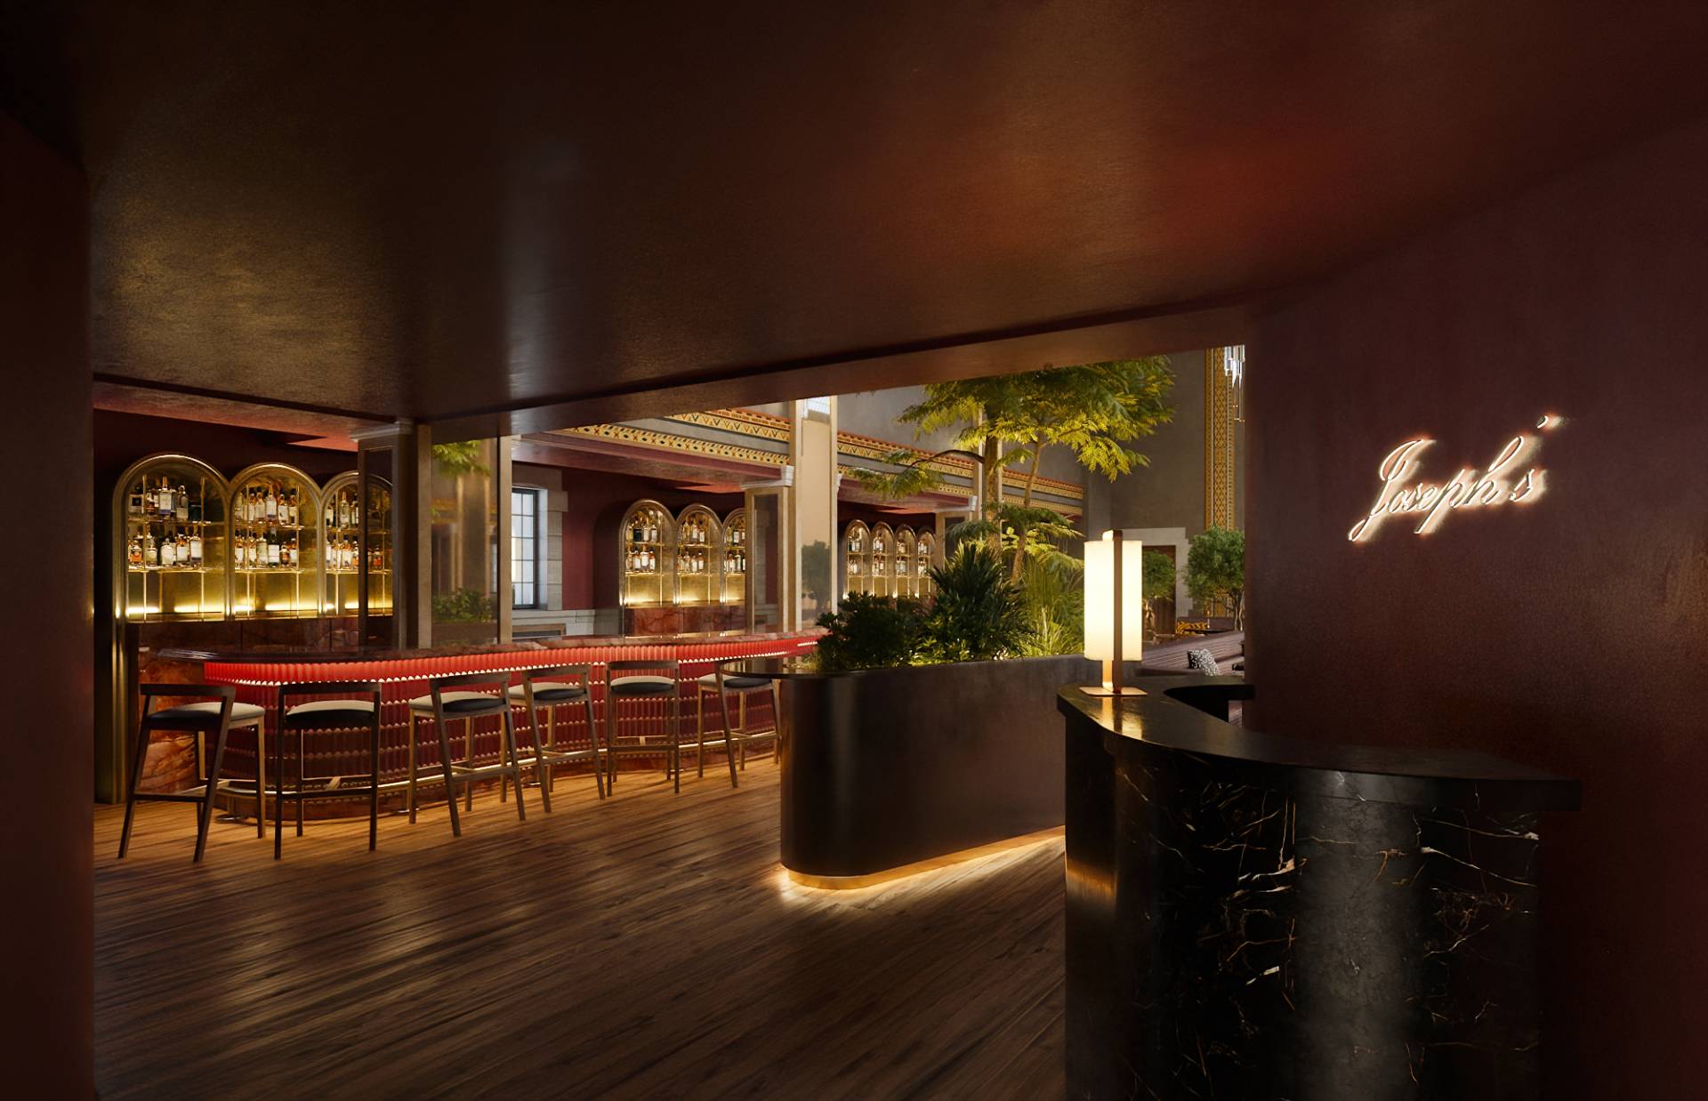
A major part of the project involved visualizing the restaurant’s different social environments. The bar and lounge areas were designed to feel connected to the Great Hall while maintaining their own identity.
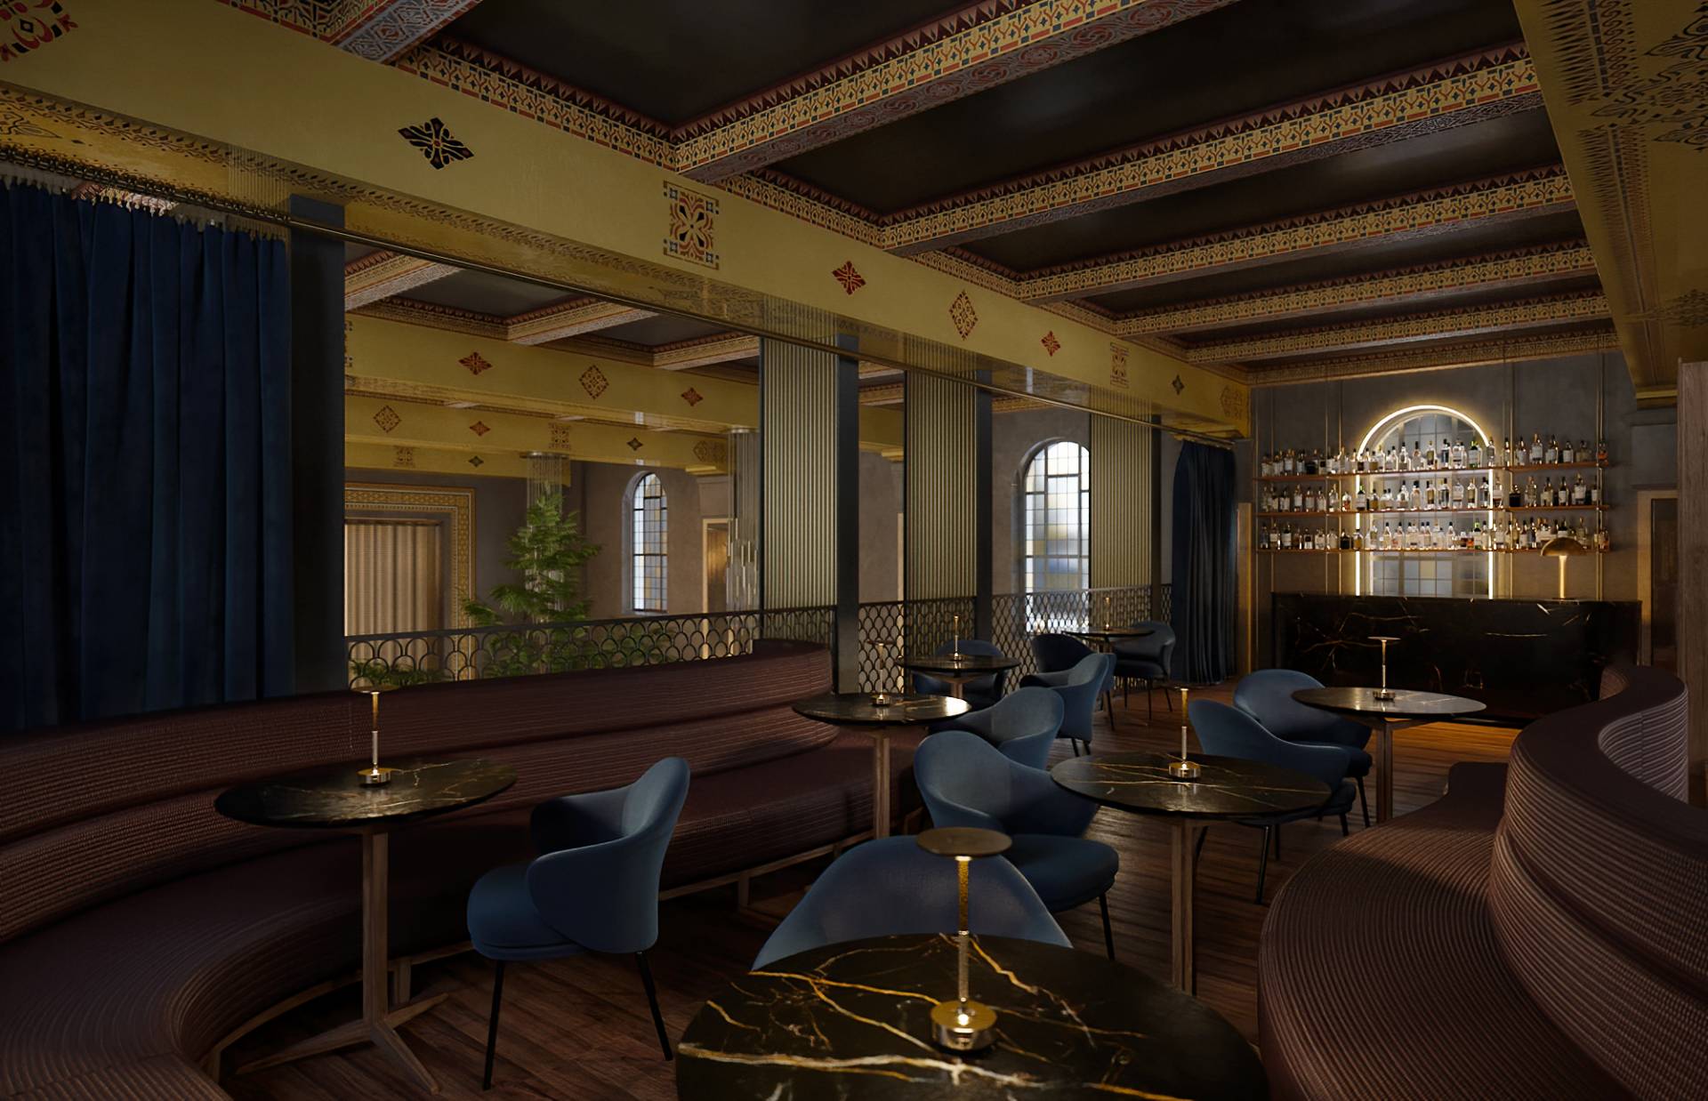
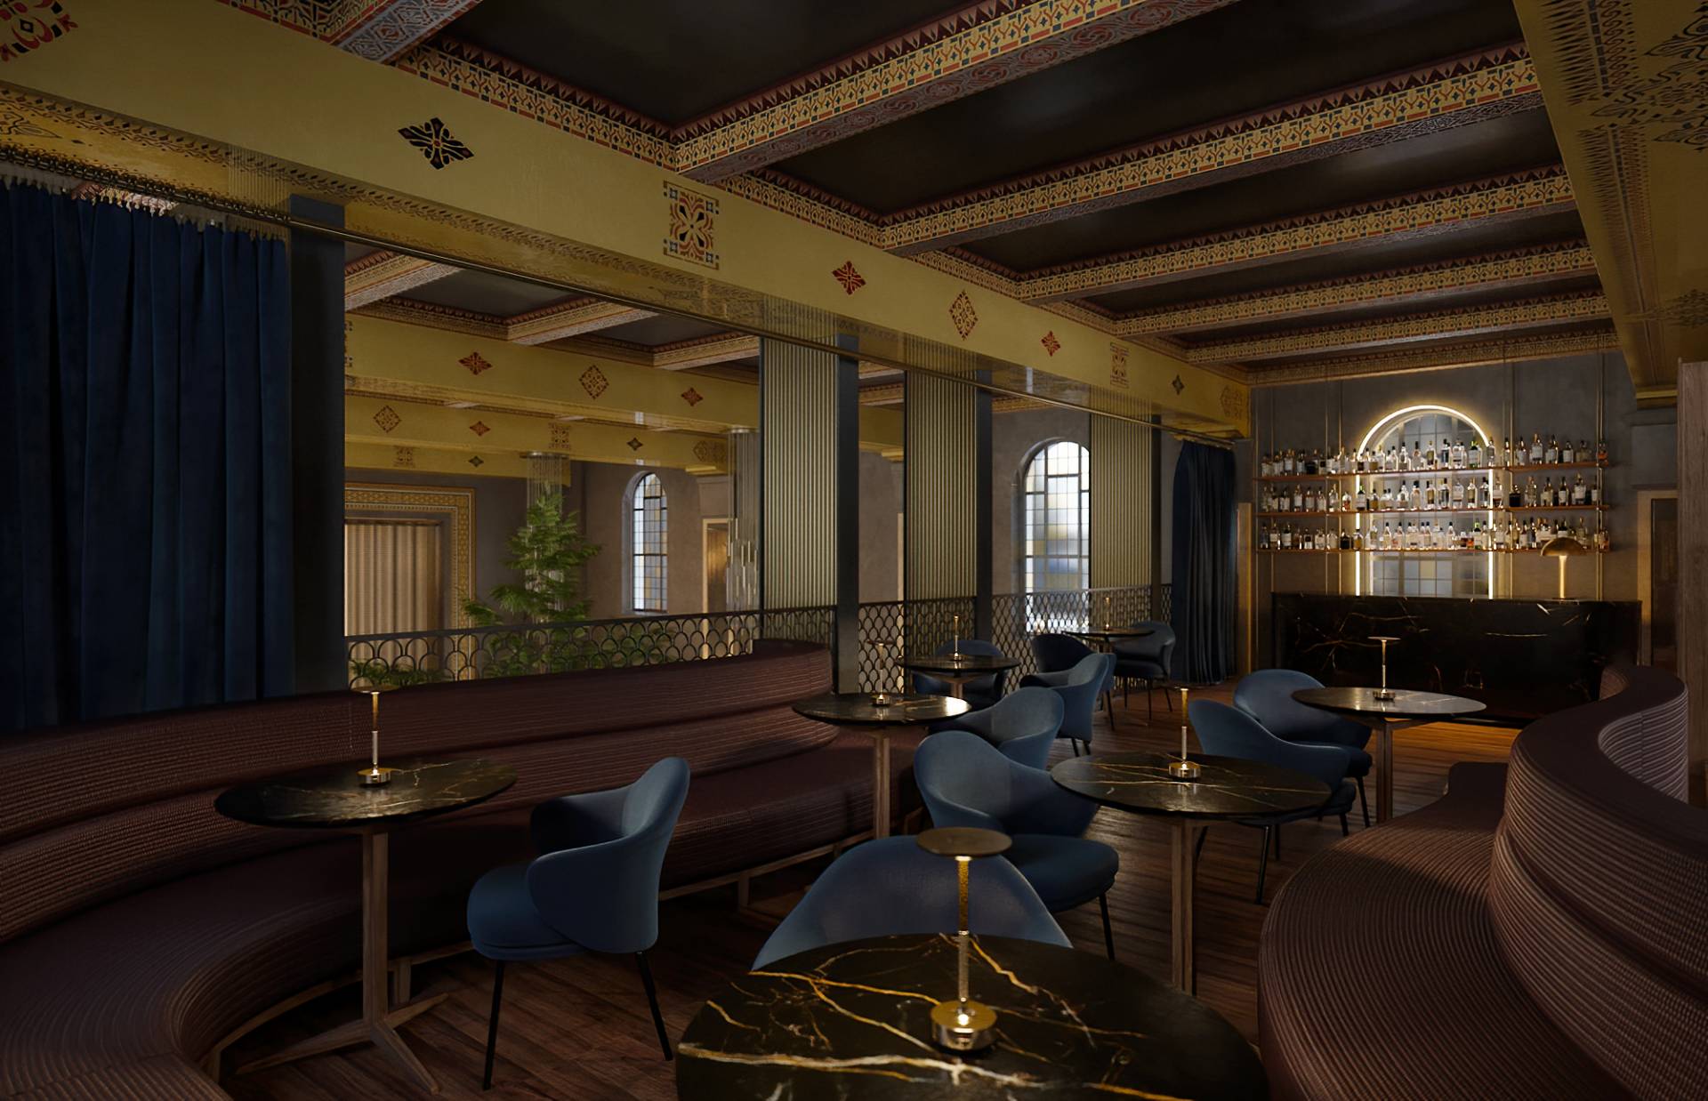
Dark finishes, illuminated bottle displays, curved counters, custom seating, brass accents, and controlled ambient lighting create an elegant evening setting. These restaurant bar renderings demonstrate how lighting can guide guests through the space, emphasize key materials, and establish a sophisticated hospitality experience.
The private dining room and upper-level lounge offer a more secluded environment. Their visualizations emphasize comfortable seating, acoustic privacy, carefully framed views of the main hall, and a sense of exclusivity without disconnecting guests from the energy of the restaurant below.
Terrace and Daytime Hospitality Visualization
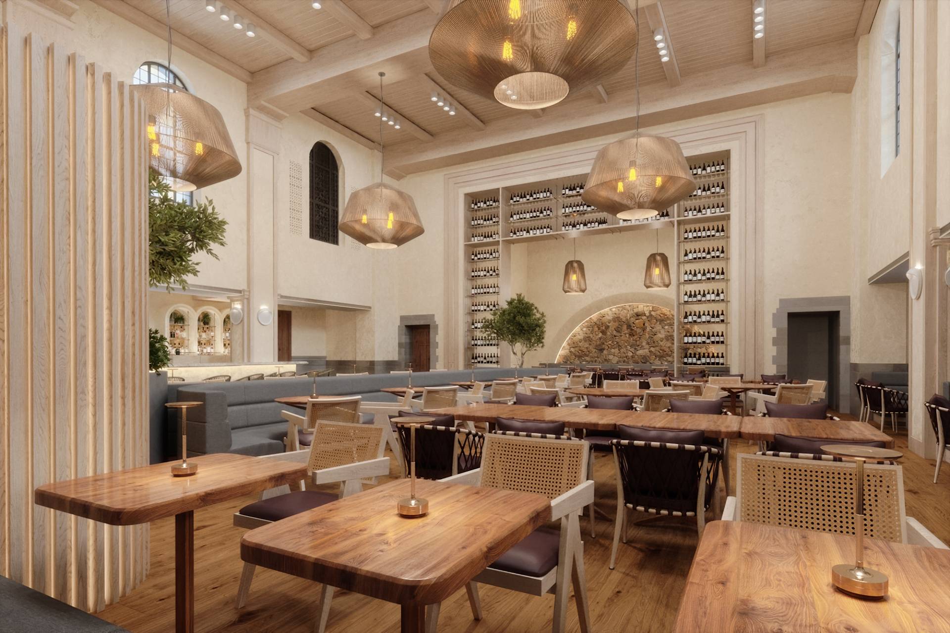
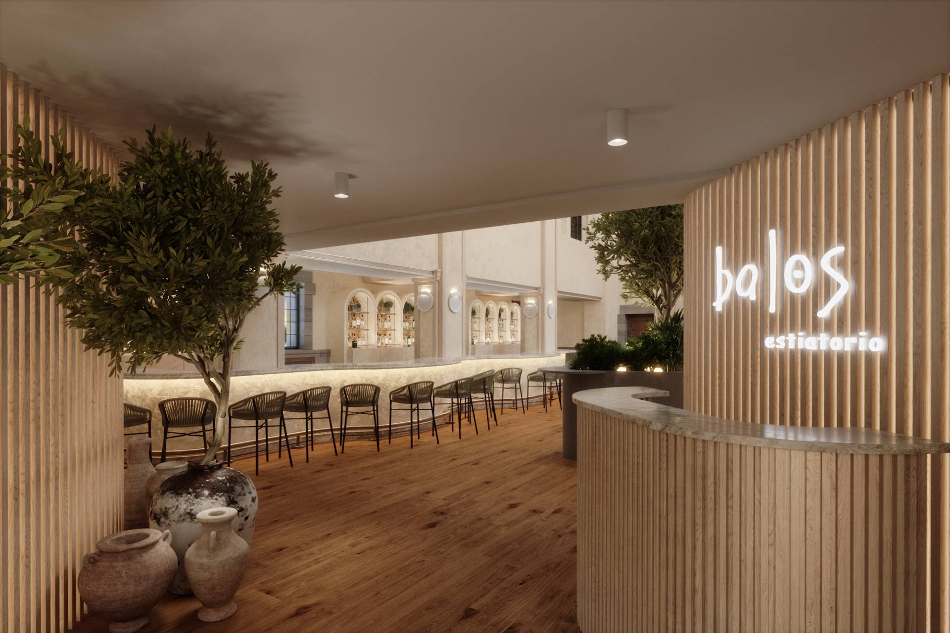
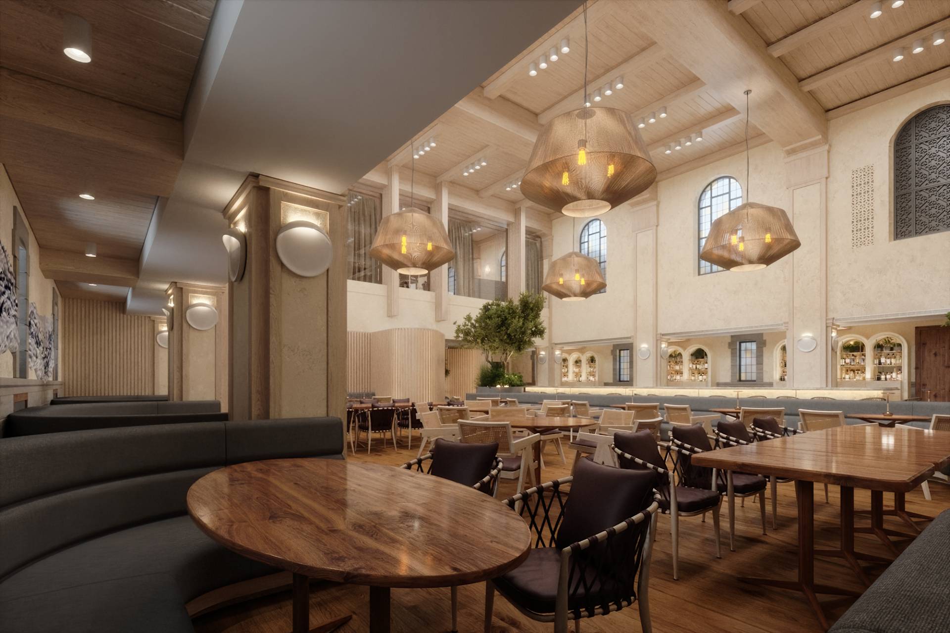
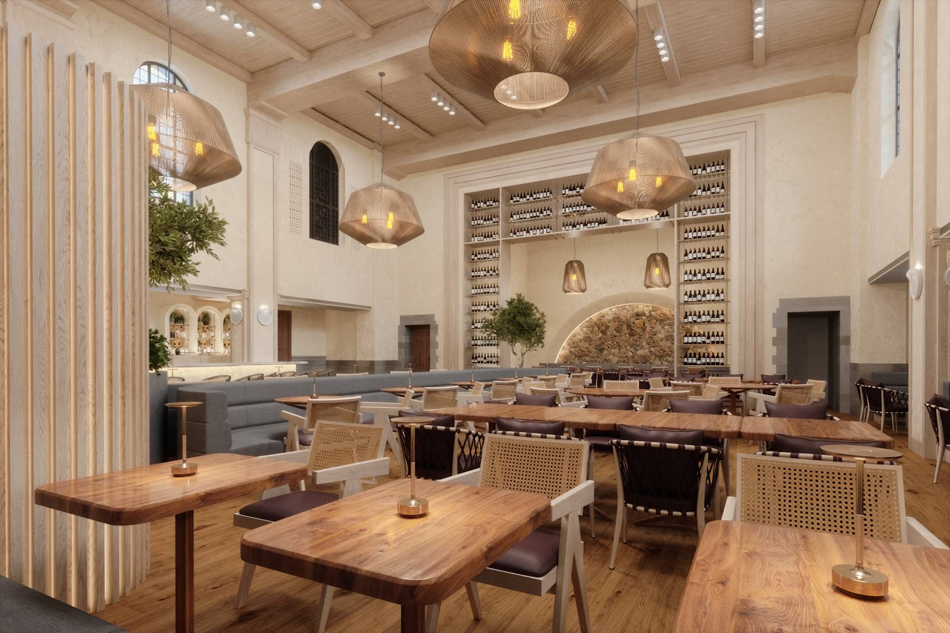
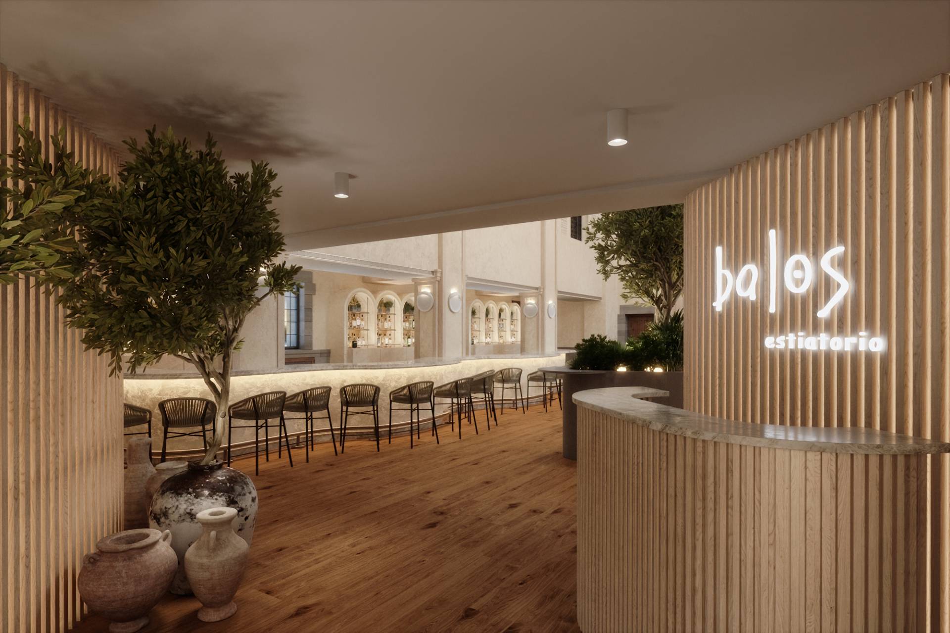
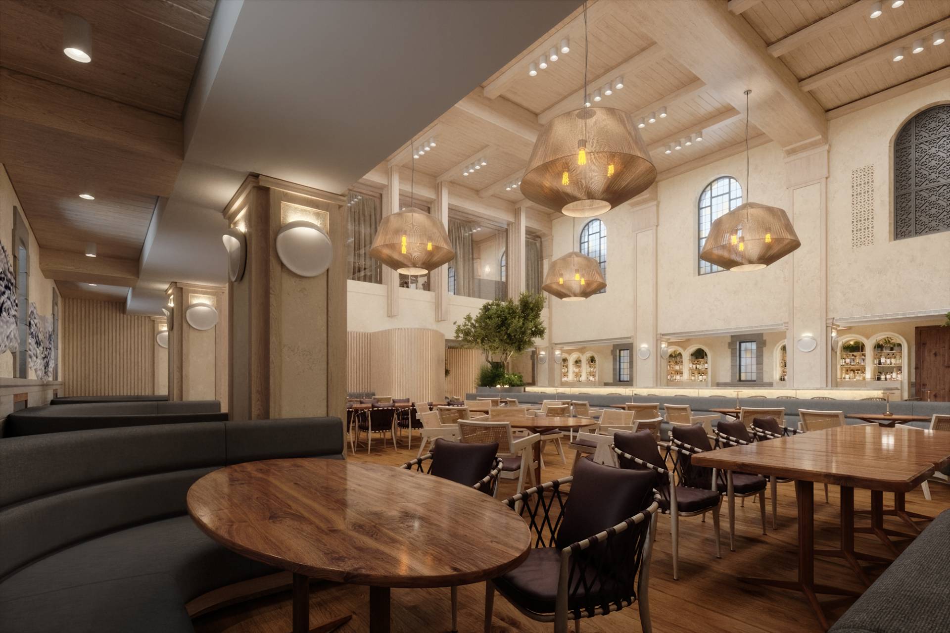
The terrace introduces a brighter interpretation of the overall design language. Natural wood, light stone, textured surfaces, olive trees, woven furniture, and soft neutral finishes create a relaxed atmosphere suitable for daytime dining and social gatherings.
Our terrace renderings communicate the relationship between the outdoor dining areas, reception points, bars, landscaping, and the historic façades surrounding the courtyard. Natural light and restrained material tones were used to distinguish the terrace from the darker evening interiors while maintaining a consistent hospitality identity across the project.
Lighting, Materials and Atmosphere
Hospitality visualization requires more than accurately reproducing architectural drawings. A successful restaurant rendering must allow the viewer to understand how the space will feel when occupied.
For Joseph’s at St. Bart’s, Ravelin3D developed several lighting conditions to communicate different guest experiences. Daytime images highlight architectural volume, natural materials, and the scale of the historic windows. Evening images introduce deeper shadows, glowing bars, decorative fixtures, illuminated tables, and atmospheric contrast.
Detailed material work was essential to the project. Wood grain, natural stone, polished metal, decorative plaster, upholstery, glass, curtains, historic ornamentation, and custom lighting were carefully represented to create realistic visual depth. The interaction between these materials and the lighting helps each rendering feel cinematic while remaining architecturally accurate.
Restaurant Architectural Visualization by Ravelin3D
The Joseph’s at St. Bart’s project demonstrates how professional restaurant 3D visualization can help architects, interior designers, hospitality operators, and investors understand a complex concept before construction begins.
Photorealistic renderings make it possible to evaluate furniture layouts, lighting strategies, material combinations, circulation, visual connections, and the overall guest experience. They also provide compelling presentation materials for internal design coordination, stakeholder reviews, investor presentations, marketing campaigns, press publications, and restaurant launch materials.
Ravelin3D provides architectural visualization services for restaurants, bars, cafés, hotels, event venues, private clubs, and other hospitality projects throughout New York and across the United States. Our team combines architectural accuracy with atmosphere and visual storytelling to transform drawings, design references, and material specifications into persuasive photorealistic imagery.
Planning a restaurant or hospitality project? Contact Ravelin3D to discuss interior 3D renderings, exterior visualization, architectural animation, virtual tours, and complete visual content packages for your development.