
What Is Architectural Rendering? Types, Process, and Examples
Architectural rendering is the process of creating images or animations of a building before it is built, usually from the architect's CAD or BIM model, so owners, buyers and planning boards can judge scale, materials and light. Modern renderings are 3D CGI, and the main types are exterior, interior, aerial, animation and VR.
That one-paragraph answer covers the definition. The rest of this guide covers what clients usually ask next: which kind of rendering a project needs, how a studio turns drawings into a photoreal image, which software sits behind it, and who relies on the result. The examples come from real projects in the Ravelin3D portfolio.
Types of Architectural Renderings
Most projects need more than one type of image. The table below shows the main formats and where each one earns its keep.
|
Type |
What it shows |
Who usually orders it |
Typical project stage |
|---|---|---|---|
|
Exterior rendering |
Facades, entrance, landscape, the building on its street |
Developers, architects, home builders |
Design approval, presales, marketing |
|
Interior rendering |
Finishes, furniture, lighting, views from inside |
Interior designers, developers, hospitality brands |
Design sign-off, sales |
|
Aerial and site rendering |
The building in its neighborhood, the master plan, access |
Developers, planners, investors |
Feasibility, approvals, investor decks |
|
Photomontage |
CGI building inserted into a real photo or drone shot of the site |
Developers, architects |
Planning, community presentations |
|
3D floor plan |
A furnished cutaway of each unit or level |
Brokers, developers |
Sales, listing pages |
|
Walkthrough animation |
A filmed path through or around the project |
Developers, marketing teams |
Launches, sales galleries |
|
360° and VR tour |
A view the buyer controls, on screen or in a headset |
Sales teams, showrooms |
Sales centers, remote buyers |
Exterior Renderings (Day, Dusk, Night)
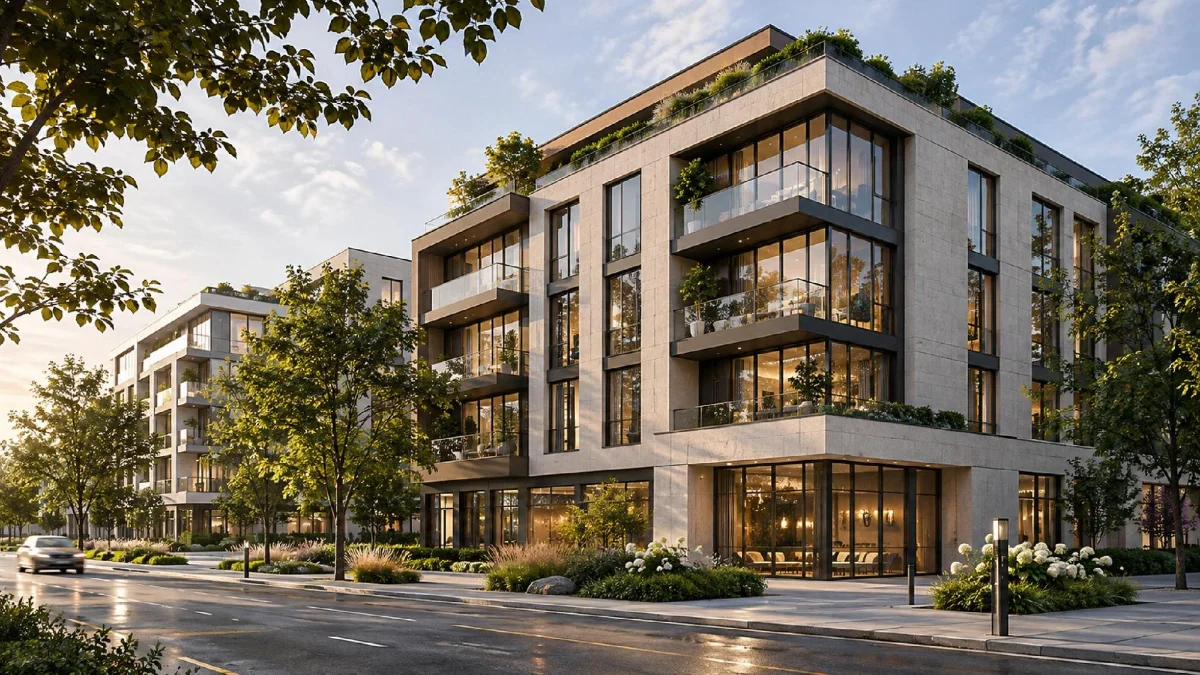
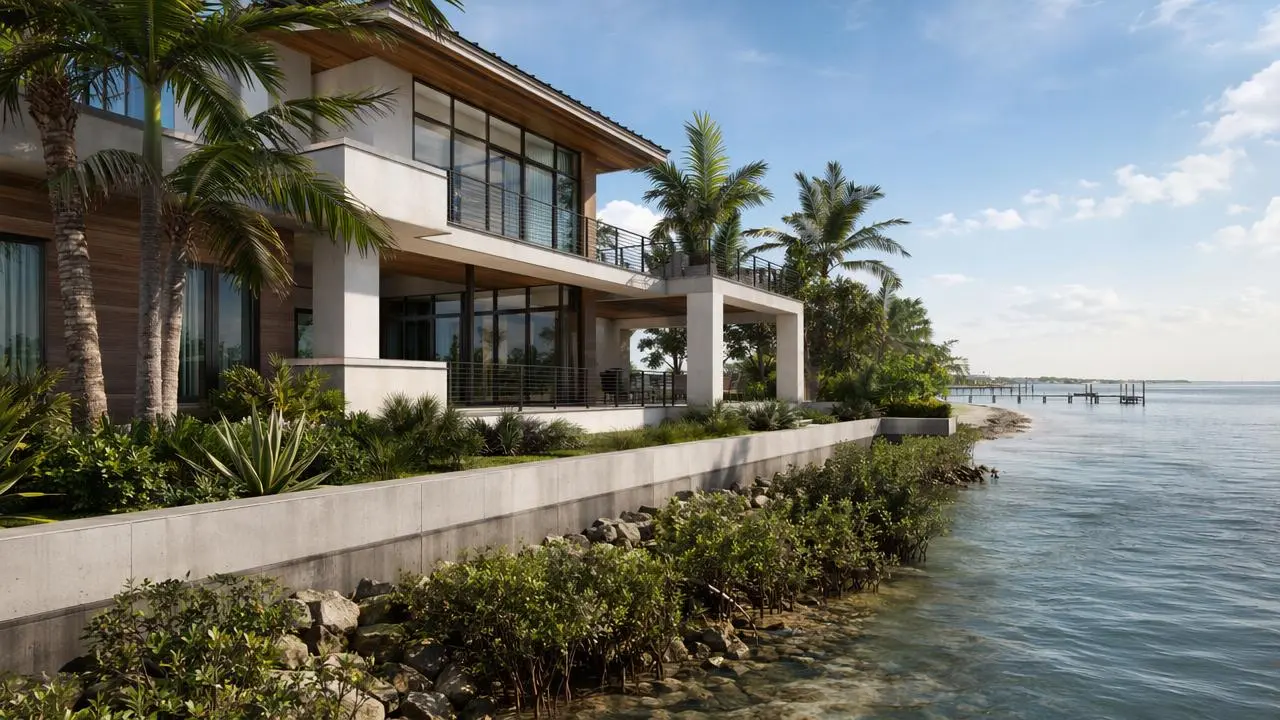
Exterior renderings are the workhorse of the field. They show proportions, materials and the relationship to the street. Many projects order the same view in several lighting conditions, because a facade that reads well at noon can look very different at dusk, when interior lights start to glow, or at night, when landscape lighting takes over. Ravelin3D produces day, dusk, evening, night and seasonal versions for exactly this reason. Explore photorealistic exterior and 3D visualization services .
Interior Renderings
Interior images sell the experience of a space: the warmth of oak flooring, the veining of a stone island, the way afternoon light falls across a living room. They also let designers resolve palettes and furniture layouts before anything is ordered. See how Ravelin3D handles interior design rendering .

Aerial and Site Renderings
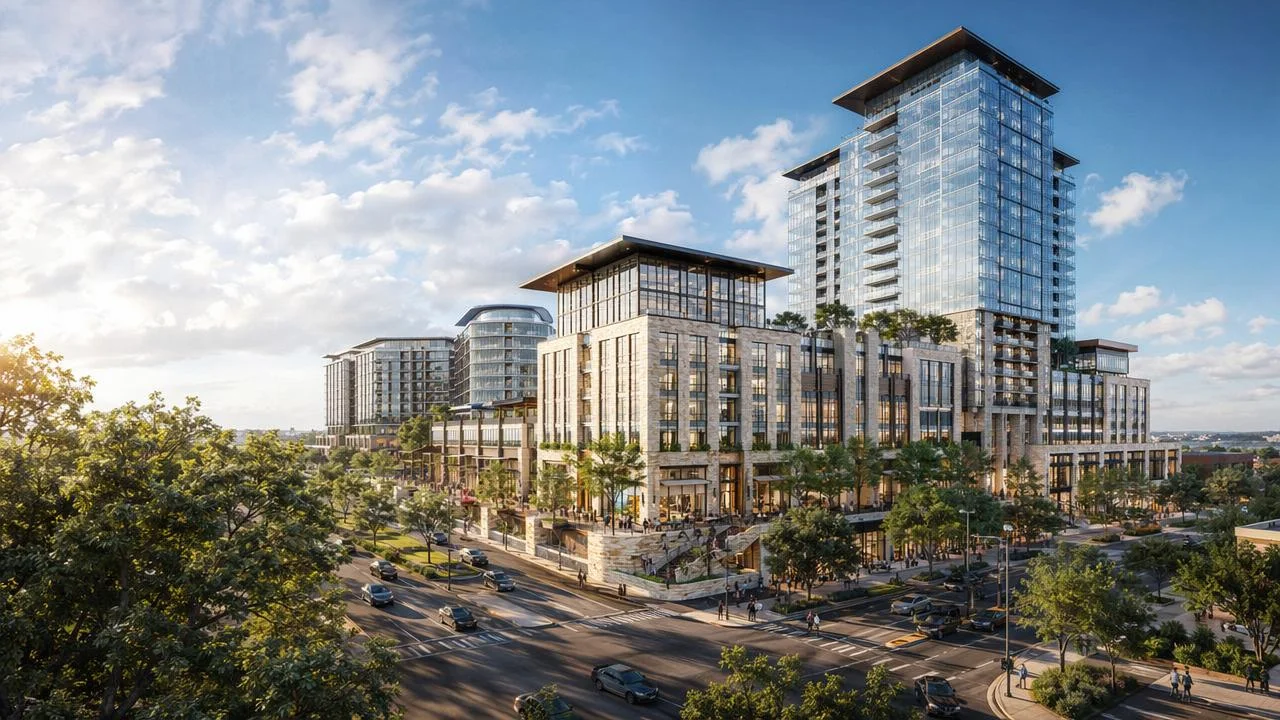
A bird's-eye view answers questions a street-level image cannot: how a building sits within its block, how a master plan organizes roads and green space, and how much amenity a site really offers. Aerials are a staple of investor presentations and larger planning applications.

Photomontage (CGI + Photo or Drone)
A photomontage places the rendered building into an actual photograph of its site, often a drone shot. Because the surroundings are real, the image carries extra credibility with planners and neighbors, who can see the existing street and trees around the proposed building.
3D Floor Plans
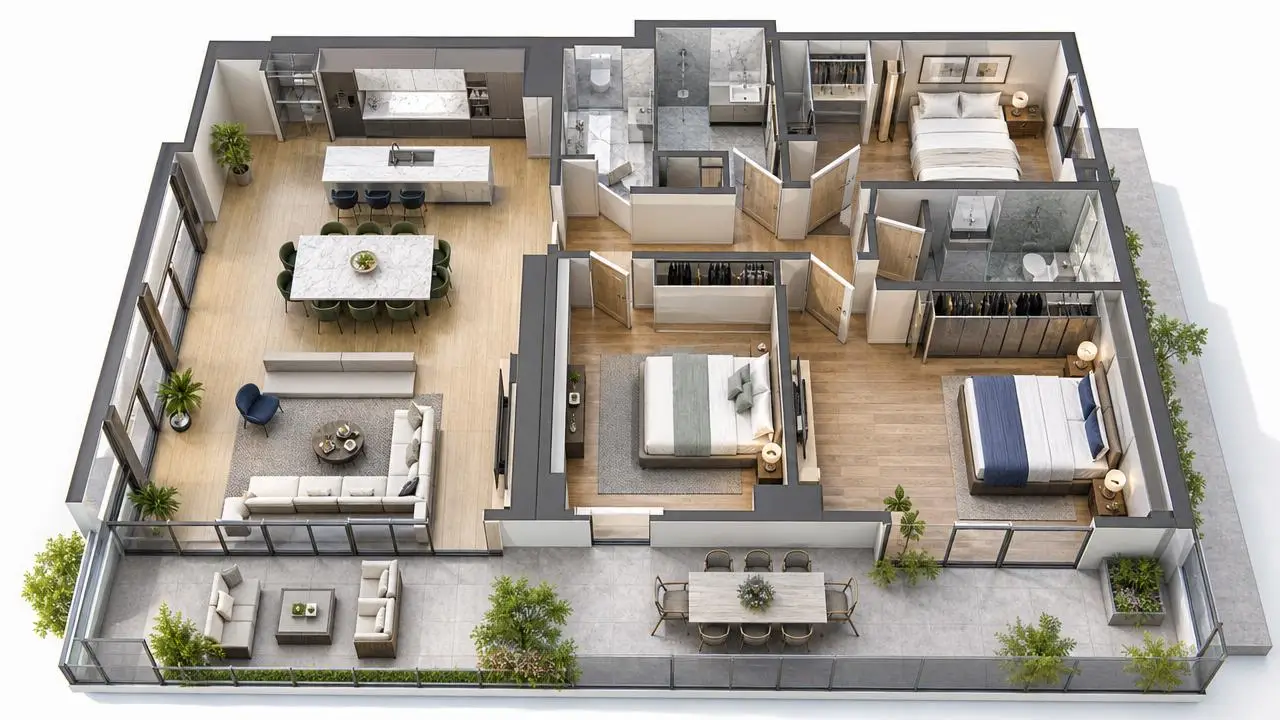
A 3D floor plan removes the roof and shows a furnished unit from above, which makes layouts readable to buyers who struggle with technical drawings. Ravelin3D covers the format in detail in why 3D floor plans are the missing link in architectural presentations , and offers it as a 3D floor plan service.
Walkthrough Animation, 360° and VR Tours
When stills are not enough, motion and interactivity take over. A walkthrough animation guides the viewer along a planned camera path. A 360° virtual tour lets them look around from fixed points. A VR showroom puts a buyer inside a residence that has not been built.
Rendering Styles: Photorealistic, Conceptual, and Clay
Not every rendering is meant to look like a photograph.
- Photorealistic rendering aims to be indistinguishable from a photo. It is the standard for marketing, presales and most approval work, because it leaves the least room for misinterpretation.
- Conceptual or illustrative rendering uses softer lighting, simplified materials or a painterly finish. It suits early design stages and competitions, where the idea matters more than the specification.
- Clay or white-model rendering shows the geometry in a single neutral material. Studios use it to check massing and proportions, and some architects present it on purpose to keep attention on form.
Choosing the style is a question of purpose. A loose concept image can raise expectations a project cannot meet, while a photoreal image of an unfinished design can lock decisions too early. What makes a rendering good, whatever the style? Correct scale, believable light for the site's orientation, materials that match the specification, and a camera placed where a real person would stand. A spectacular angle that no visitor will ever see is a common way to make a strong design look wrong, a point we explore in how the wrong camera angle can ruin your design . For a closer look at the options, read photorealistic 3D rendering options for architectural projects .

 +1 (646) 693 0048
 main@ravelin3d.com